Owner Will Finance with at least $6,000 down, up to 20 year term. Brick constructed home with a nice floor plan. There is a 1 car garage and large backyard.
For sale
$105,000
1907 S Tyler St, Beeville, TX 78102
3beds
1,027sqft
Single Family Residence
Built in 1981
8,910 Square Feet Lot
$97,800 Zestimate®
$102/sqft
$-- HOA
What's special
Nice floor planLarge backyardBrick constructed home
- 2 days
- 93
- 2
Likely to sell faster than
Zillow last checked:
Listing updated:
Listed by:
Kelley Brough 800-845-8060,
KH Property
Source: South Texas MLS,MLS#: 483885 Originating MLS: Corpus Christi
Originating MLS: Corpus ChristiFacts & features
Interior
Bedrooms & bathrooms
- Bedrooms: 3
- Bathrooms: 1
- Full bathrooms: 1
Heating
- Central, Electric
Cooling
- Central Air
Appliances
- Included: Range Hood
- Laundry: Washer Hookup, Dryer Hookup
Features
- Paneling/Wainscoting, Breakfast Bar
- Flooring: Ceramic Tile, Laminate
- Has fireplace: No
Interior area
- Total structure area: 1,027
- Total interior livable area: 1,027 sqft
Video & virtual tour
Property
Parking
- Total spaces: 2
- Parking features: Attached, Front Entry, Garage
- Attached garage spaces: 1
Features
- Levels: One
- Stories: 1
- Exterior features: None
- Pool features: None
- Fencing: Wood
Lot
- Size: 8,910 Square Feet
- Residential vegetation: Partially Wooded
Details
- Additional structures: None
- Parcel number: 566500301015010000000
- Special conditions: In Foreclosure
Construction
Type & style
- Home type: SingleFamily
- Property subtype: Single Family Residence
Materials
- Brick
- Foundation: Slab
- Roof: Shingle
Condition
- Year built: 1981
Utilities & green energy
- Sewer: Public Sewer
- Water: Public
- Utilities for property: Overhead Utilities, Sewer Available, Water Available, Electricity Available
Community & HOA
Community
- Subdivision: Russells Add Un #3
HOA
- Has HOA: No
Location
- Region: Beeville
Financial & listing details
- Price per square foot: $102/sqft
- Tax assessed value: $111,850
- Annual tax amount: $2,781
- Date on market: 10/13/2026
- Cumulative days on market: 2 days
- Listing agreement: Exclusive Right To Sell
- Listing terms: Cash,Conventional,Owner Will Carry
- Electric utility on property: Yes
Estimated market value
$97,800
$71,000 - $127,000
$1,382/mo
Price history
| Date | Event | Price |
|---|---|---|
| 4/14/2025 | Listing removed | $99,900$97/sqft |
Source:  South Texas MLS #449083 Report a problem South Texas MLS #449083 Report a problem | ||
| 2/22/2025 | Listed for sale | $99,900$97/sqft |
Source: South Texas MLS #449083 Report a problem | ||
| 1/31/2025 | Pending sale | $99,900$97/sqft |
Source: South Texas MLS #449083 Report a problem | ||
| 1/13/2025 | Price change | $99,900-3.9%$97/sqft |
Source: South Texas MLS #449083 Report a problem | ||
| 12/30/2024 | Price change | $104,000-9.2%$101/sqft |
Source: South Texas MLS #449083 Report a problem | ||
| 11/23/2024 | Price change | $114,500-0.3%$111/sqft |
Source: South Texas MLS #449083 Report a problem | ||
| 11/15/2024 | Price change | $114,900-1.8%$112/sqft |
Source: South Texas MLS #449083 Report a problem | ||
| 10/29/2024 | Price change | $117,000-2.4%$114/sqft |
Source: South Texas MLS #449083 Report a problem | ||
| 10/3/2024 | Listed for sale | $119,900$117/sqft |
Source: South Texas MLS #449083 Report a problem | ||
| 11/12/2023 | Listing removed | -- |
Source: South Texas MLS #428047 Report a problem | ||
| 10/7/2023 | Listed for sale | $119,900$117/sqft |
Source: South Texas MLS #428047 Report a problem | ||
| 8/21/2023 | Sold | -- |
Source: Public Record Report a problem | ||
| 1/4/2005 | Sold | -- |
Source:  LERA MLS #1904230 Report a problem LERA MLS #1904230 Report a problem | ||
Public tax history
| Year | Property taxes | Tax assessment |
|---|---|---|
| 2025 | $2,781 -10.7% | $111,850 -14.8% |
| 2024 | $3,115 +171.4% | $131,230 +12.8% |
| 2023 | $1,148 -28.6% | $116,350 +17.5% |
| 2022 | $1,608 | $98,990 +26.2% |
| 2021 | -- | $78,470 |
| 2020 | -- | $78,470 +0.6% |
| 2018 | -- | $78,020 +8.7% |
| 2017 | -- | $71,750 +4.9% |
| 2016 | -- | $68,390 |
| 2015 | -- | $68,390 +0.8% |
| 2014 | -- | $67,870 +22.8% |
| 2012 | -- | $55,250 +5.5% |
| 2011 | -- | $52,360 +0.1% |
| 2010 | -- | $52,320 +0.2% |
| 2009 | -- | $52,210 -10.1% |
| 2008 | -- | $58,080 |
| 2007 | -- | -- |
Find assessor info on the county website
Monthly payment
Est. payment
Payment breakdown
Explore the cost of this home by adjusting the details. Changes won't be saved.Climate risks
Neighborhood: 78102
Nearby schools
Schools provided by the listing agent
- Elementary: Beeville
- Middle: Beeville
- High: Beeville
- District: Beeville ISD
Source: South Texas MLS. This data may not be complete. We recommend contacting the local school district to confirm school assignments for this home.


Similar homes
- $122,0003 bd2 ba1.1k sqft410 Paul Pl, Beeville, TX 78102For Sale
 MLS ID #480192, Edward McClintick, Joseph Walter Realty, LLC. South Texas MLS
 - $119,9003 bd2 ba1.4k sqft1512 E BOWIE ST, Beeville, TX 78102For Sale
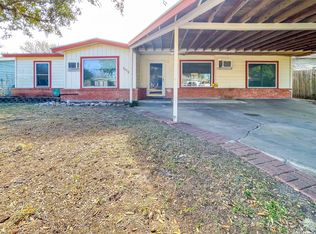
 MLS ID #2012548, Kegan Perez TREC #762566, MGM Real Estate, LLC. LERA MLS
 - $117,0003 bd2 ba1.1k sqft1313 N Tyler St, Beeville, TX 78102For Sale
 MLS ID #478836, Amanda Colmenero, Coastal Country Real Estate. South Texas MLS
 - $125,9003 bd2 ba1.1k sqft500 S Minneapolis St, Beeville, TX 78102For Sale
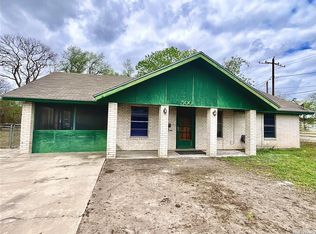 MLS ID #480312, Alan Burkett, Keller Williams Coastal Bend. South Texas MLS
 - $89,0002 bd1 ba798 sqft506 E SARAH ST, Beeville, TX 78102For SaleMLS ID #2013822, Dale Switzer TREC #441668, Gandy & Associates. LERA MLS
- $108,0002 bd1 ba659 sqft707 E Jones, Beeville, TX 78102For SaleMLS ID #2009171, Beverly Landrum TREC #510758, South Texas Land & Home. LERA MLS
- $89,0003 bd1 ba950 sqft807 W INEZ ST, Beeville, TX 78102For SaleMLS ID #1990093, Patricia Gandy TREC #319127, Gandy & Associates. LERA MLS
- $110,0002 bd1 ba720 sqft108 E HEFFERMAN ST, Beeville, TX 78102For SaleMLS ID #1995541, Beverly Landrum TREC #510758, South Texas Land & Home. LERA MLS
- $139,0003 bd1 ba1k sqft808 GARNER ST, Beeville, TX 78102For SaleMLS ID #2006952, Dale Switzer TREC #441668, Gandy & Associates. LERA MLS
- $138,0003 bd2 ba1.4k sqft902 E CROCKETT ST, Beeville, TX 78102For SaleMLS ID #2006329, Myron Dirks TREC #266543, Beevillehome RE Brokerage. LERA MLS
- $65,0003 bd2 ba1.2k sqft1000 W CLARE ST, Beeville, TX 78102For SaleMLS ID #1918371, Myron Dirks TREC #266543, Beevillehome RE Brokerage. LERA MLS
- $135,0003 bd1 ba1k sqft1102 N SAINT MARYS ST, Beeville, TX 78102For SaleMLS ID #1972418, Dale Switzer TREC #441668, Gandy & Associates. LERA MLS
- $149,9003 bd1 ba1.3k sqft1015 E Randall, Beeville, TX 78102For SaleMLS ID #2006569, Lauren Barnett TREC #636139, South Texas Land & Home. LERA MLS
