TWO 3/2/2 HOMES! This is a rare find! Consisting of two lovely, well-maintained homes situated next to each other on over 11 acres located in High Country Estates, this is the perfect setup for those looking for more than just an auxiliary living space. One home was built in 1986 and has over 2100 sq feet, while the other is over 2400 sq feet and was completed in 2016. The newer home boasts an open concept with hardwood floors, granite, and tile. The kitchen has a large island with seating which overlooks the lovely dining area and open to the den. There is also a large living area to the front of the house currently being used as a media room. The primary bedroom and ensuite are generous in size and make a for a relaxing retreat, including a soaking tub. Kick your feet up and relax in the evenings on the large back porch overlooking the back pasture. The second home offers open concept living as well with tile throughout and the flexible option of an extra dining are or living area. The kitchen has a breakfast bar that overlooks a dining area and the large living room. This home's layout makes it perfect for entertaining large groups as a bar sits conveniently in the middle of the entertaining area. In the backyard, there is an inground pool for enjoyment during our hot summers. A large shop sits on the property as well as a barn for livestock. This one is well worth a look!
For sale
$750,000
6006 Yucca Trail, Beeville, TX 78102
6beds
3,914sqft
Single Family Residence
Built in 2018
11.42 Acres Lot
$-- Zestimate®
$192/sqft
$-- HOA
What's special
Lovely dining areaInground poolSoaking tubBarn for livestock
- 16 days |
- 502 |
- 17 |
Likely to sell faster than
Zillow last checked:
Listing updated:
Listed by:
Robin Orchard TREC #456626 (361) 815-3058,
Coldwell Banker Pacesetter Ste
Source: LERA MLS,MLS#: 2004327
Facts & features
Interior
Bedrooms & bathrooms
- Bedrooms: 6
- Bathrooms: 4
- Full bathrooms: 4
Primary bedroom
- Area: 221
- Dimensions: 13 x 17
Bedroom 2
- Area: 126
- Dimensions: 14 x 9
Bedroom 3
- Area: 154
- Dimensions: 14 x 11
Bedroom 4
- Area: 289
- Dimensions: 17 x 17
Bedroom 5
- Area: 144
- Dimensions: 12 x 12
Primary bathroom
- Features: Tub/Shower Separate, Shower Only
- Area: 81
- Dimensions: 9 x 9
Dining room
- Area: 154
- Dimensions: 14 x 11
Kitchen
- Area: 112
- Dimensions: 14 x 8
Living room
- Area: 420
- Dimensions: 21 x 20
Heating
- Central, Electric
Cooling
- Two Central, Other
Appliances
- Included: Microwave, Range
- Laundry: Washer Hookup, Dryer Connection
Features
- Three Living Area, Kitchen Island, Breakfast Bar, Open Floorplan, Master Downstairs, Ceiling Fan(s)
- Flooring: Ceramic Tile, Wood
- Windows: Window Coverings
- Has basement: No
- Number of fireplaces: 2
- Fireplace features: Living Room, Wood Burning
Interior area
- Total interior livable area: 3,914 sqft
Property
Parking
- Total spaces: 4
- Parking features: Four or More Car Garage
- Garage spaces: 4
Features
- Levels: One
- Stories: 1
- Has private pool: Yes
- Pool features: In Ground
Lot
- Size: 11.42 Acres
Details
- Parcel number: 13011
Construction
Type & style
- Home type: SingleFamily
- Property subtype: Single Family Residence
Materials
- 4 Sides Masonry, Fiber Cement
- Foundation: Slab
- Roof: Composition,Metal
Condition
- Pre-Owned
- New construction: No
- Year built: 2018
Utilities & green energy
- Sewer: Septic
- Water: Private Well
Community & HOA
Community
- Features: None
- Subdivision: High Country Estates
Location
- Region: Beeville
Financial & listing details
- Price per square foot: $192/sqft
- Tax assessed value: $682,510
- Annual tax amount: $11,907
- Price range: $750K - $750K
- Date on market: 7/30/2026
- Cumulative days on market: 17 days
- Listing terms: Conventional,Cash
Estimated market value
Not available
Estimated sales range
Not available
Not available
Price history
| Date | Event | Price |
|---|---|---|
| 7/30/2026 | Listed for sale | $750,000$192/sqft |
Source:  LERA MLS #2004327 Report a problem LERA MLS #2004327 Report a problem | ||
| 3/13/2015 | Sold | -- |
Source: LERA MLS #1904770 Report a problem | ||
Public tax history
| Year | Property taxes | Tax assessment |
|---|---|---|
| 2025 | $11,908 +11.2% | $682,510 +7.3% |
| 2024 | $10,708 +3.1% | $635,940 +0.1% |
| 2023 | $10,387 +3.5% | $635,430 +20.8% |
| 2022 | $10,036 | $526,210 +16.7% |
| 2021 | -- | $450,770 +10.6% |
| 2020 | -- | $407,590 +114.8% |
| 2018 | -- | $189,720 +3.9% |
| 2017 | -- | $182,660 +7.4% |
| 2016 | -- | $170,130 |
| 2015 | -- | $170,130 +3.5% |
| 2014 | -- | $164,420 -0.8% |
| 2012 | -- | $165,800 +4.9% |
| 2011 | -- | $158,120 |
| 2010 | -- | $158,120 +5.2% |
| 2009 | -- | $150,320 |
Find assessor info on the county website
Monthly payment
Est. payment
Payment breakdown
Explore the cost of this home by adjusting the details. Changes won't be saved.Climate risks
Neighborhood: 78102
Nearby schools
GreatSchools rating
- 5/10R A Hall Elementary SchoolGrades: 1-5Distance: 5.7 mi
- 4/10Moreno Middle SchoolGrades: 6-8Distance: 6.4 mi
- 3/10A C Jones High SchoolGrades: 9-12Distance: 5.7 mi
Schools provided by the listing agent
- Elementary: R.A. Hall
- Middle: Moreno
- High: A.C Jones
- District: Beeville Isd
Source: LERA MLS. This data may not be complete. We recommend contacting the local school district to confirm school assignments for this home.
- $274,100-- bd-- ba2k sqft5841 West Rd, Beeville, TX 78102Off Market
- $266,7493 bd2 ba2k sqft5996 Yucca Trl, Beeville, TX 78102For Sale
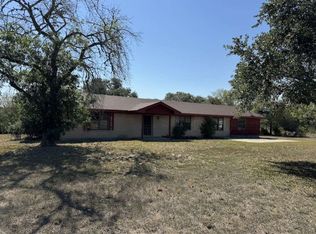
- $268,200-- bd-- ba1.7k sqft5908 Yucca Trl, Beeville, TX 78102Off Market
- $185,200-- bd-- ba1.1k sqft5821 West Rd, Beeville, TX 78102Off Market
- $300,400-- bd-- ba2.3k sqft5898 Yucca Trl, Beeville, TX 78102Off Market
- $196,700-- bd-- ba1.1k sqft5815 West Rd, Beeville, TX 78102Off Market
- $349,8003 bd2 ba1.7k sqft5884 Yucca Trl, Beeville, TX 78102Off Market
- $510,3003 bd2 ba2.8k sqft5763 Chaparral Trl, Beeville, TX 78102Off Market
A local agent can set up tours, give advice and negotiate with sellers.
Similar homes
- $629,0004 bd3 ba2.8k sqft721 DEAF SMITH RD, Beeville, TX 78102For Sale

 MLS ID #1992776, Alan Burkett TREC #685139, Keller Williams Coastal Bend. LERA MLS
 - $725,0003 bd2 ba2.1k sqft3389 Fm 888, Beeville, TX 78102For Sale
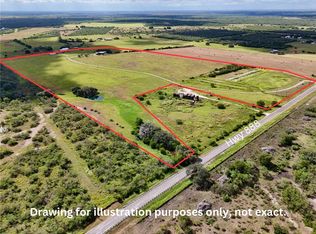 MLS ID #475116, Twyla Smith-McGee, Coastal Connection Real Estate. South Texas MLS
 - $599,0004 bd3 ba3.2k sqft4015 FM 623, Mineral, TX 78125For Sale
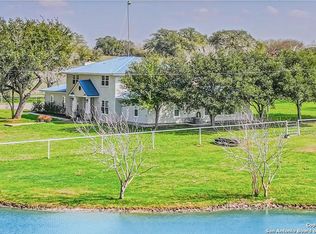 MLS ID #1906124, Janet DiMaggio TREC #382931, Rabe Real Estate LLC. LERA MLS
 - $1,100,0005 bd4 ba3k sqft4881 Fm 798, Pawnee, TX 78145For Sale
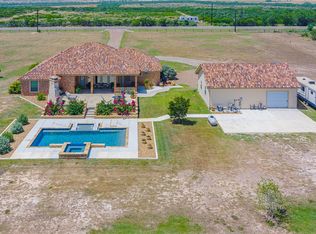 MLS ID #480023, Janet DiMaggio, Rabe Real Estate LLC. South Texas MLS
 - $478,0004 bd3 ba3k sqft955 S Highway 37, George West, TX 78022For SaleMLS ID #477869, Cindi DuBois, United Country RE-Bluntzer RE. South Texas MLS
- $478,0004 bd3 ba3k sqft955 S HIGHWAY 37 ACCESS, George West, TX 78022For SaleMLS ID #1991021, Cindi DuBois TREC #689983, United Country RE-Bluntzer RE. LERA MLS
- $989,0003 bd3 ba2.5k sqft571 Fm 799, George West, TX 78022For SaleMLS ID #479444, Jennifer Perez, Real Broker, LLC. South Texas MLS
- $412,0003 bd3 ba2.1k sqft6604 County Road 136, Pawnee, TX 78145For SaleMLS ID #465969, Evelyn Wittner, South Texas Land & Home. South Texas MLS
- $487,5004 bd3 ba2.7k sqft8967 Pvt County Rd #485, Mathis, TX 78368For SaleMLS ID #477910, Neida Clark, KM Premier Real Estate. South Texas MLS
