Rich in character and thoughtfully updated, this 3,253-square-foot 1935 vintage home offers a rare combination of historic charm, modern comfort, and country living on approximately 3.8 acres. With 3 bedrooms and 3.5 baths, the home features a spacious open-concept kitchen, dining, and living area designed for both everyday living and entertaining. The kitchen was completely renovated in 2022, offering updated finishes and functionality while complementing the home's timeless character. A private office is tucked just off the living room, while an additional oversized bonus room offers endless possibilities as a game room, man cave, home office, or second living area. The main floor features new luxury vinyl plank flooring throughout, along with a bedroom and full bath that could easily serve as a downstairs primary suite. A beautiful spiral staircase leads upstairs to two generously sized bedrooms, two full bathrooms, and the home's original wood flooring, preserving just the right amount of its vintage charm. Major improvements include a new septic system installed in 2022, metal roof installed in 2019, new siding in 2017, updated double-hung windows, and HVAC replaced in 2022. An attached two-car garage provides additional convenience and storage. Outside, the property is well suited for the South Texas lifestyle with a sizable pole barn, riding arena, and plenty of room across the 3.8 acres. Highway 181 frontage and access from the back of the property make it convenient for trailers, livestock, and equipment. Beautifully maintained and full of personality, this one-of-a-kind property offers the space, versatility, acreage, and vintage charm that are increasingly hard to find.
For sale
$439,900
4814 Old Highway 181, Beeville, TX 78102
3beds
3,253sqft
Single Family Residence
Built in 1935
3.86 Acres Lot
$392,600 Zestimate®
$135/sqft
$-- HOA
What's special
Updated finishes and functionalitySizable pole barnAttached two-car garageOversized bonus roomUpdated double-hung windowsBeautiful spiral staircaseRiding arena
- 1 day |
- 273 |
- 15 |
Likely to sell faster than
Zillow last checked:
Listing updated:
Listed by:
Lauren Barnett TREC #636139 (210) 392-0525,
South Texas Land & Home
Source: LERA MLS,MLS#: 2008319
Facts & features
Interior
Bedrooms & bathrooms
- Bedrooms: 3
- Bathrooms: 4
- Full bathrooms: 3
- 1/2 bathrooms: 1
Primary bedroom
- Level: Upper
- Area: 264
- Dimensions: 11 x 24
Bedroom 2
- Area: 264
- Dimensions: 11 x 24
Bedroom 3
- Area: 208
- Dimensions: 13 x 16
Primary bathroom
- Features: Shower Only
- Area: 90
- Dimensions: 10 x 9
Dining room
- Area: 108
- Dimensions: 12 x 9
Kitchen
- Area: 96
- Dimensions: 12 x 8
Living room
- Area: 405
- Dimensions: 15 x 27
Heating
- Central, Electric
Cooling
- Two Central
Appliances
- Included: Range, Refrigerator, Dishwasher
- Laundry: Lower Level, Laundry Room, Washer Hookup, Dryer Connection
Features
- Two Living Area, Separate Dining Room, Pantry, Study/Library, Game Room, Media Room, Secondary Bedroom Down, Open Floorplan, Ceiling Fan(s)
- Flooring: Wood, Vinyl
- Basement: Unfinished
- Number of fireplaces: 1
- Fireplace features: One, Living Room
Interior area
- Total interior livable area: 3,253 sqft
Property
Parking
- Total spaces: 2
- Parking features: Two Car Garage, Attached
- Attached garage spaces: 2
Features
- Levels: Two
- Stories: 2
- Pool features: None
Lot
- Size: 3.86 Acres
Details
- Parcel number: 1721
Construction
Type & style
- Home type: SingleFamily
- Architectural style: Victorian
- Property subtype: Single Family Residence
Materials
- Siding
- Foundation: Slab
- Roof: Composition
Condition
- Pre-Owned
- New construction: No
- Year built: 1935
Utilities & green energy
- Sewer: Septic
- Utilities for property: Private Garbage Service
Community & HOA
Community
- Features: None
- Security: Smoke Detector(s)
- Subdivision: N/A
Location
- Region: Beeville
Financial & listing details
- Price per square foot: $135/sqft
- Tax assessed value: $288,610
- Annual tax amount: $3,930
- Price range: $439.9K - $439.9K
- Date on market: 8/13/2026
- Cumulative days on market: 3 days
- Listing terms: Conventional,FHA,VA Loan,Cash,Relocation Property
Estimated market value
$392,600
$338,000 - $451,000
$2,568/mo
Price history
| Date | Event | Price |
|---|---|---|
| 8/13/2026 | Listed for sale | $439,900$135/sqft |
Source:  LERA MLS #2008319 Report a problem LERA MLS #2008319 Report a problem | ||
| 6/15/2022 | Sold | -- |
Source: LERA MLS #1906218 Report a problem | ||
| 11/1/2021 | Price change | $439,900-2.2%$135/sqft |
Source: Bee County AOR #112174 Report a problem | ||
| 4/16/2021 | Listed for sale | $449,900$138/sqft |
Source: Bee County AOR #111995 Report a problem | ||
Public tax history
| Year | Property taxes | Tax assessment |
|---|---|---|
| 2025 | $3,357 -11.3% | $288,610 +0.6% |
| 2024 | $3,787 +12.8% | $286,910 +9.4% |
| 2023 | $3,358 -12.6% | $262,210 +22.1% |
| 2022 | $3,841 | $214,830 +3.7% |
| 2021 | -- | $207,140 +10.3% |
| 2020 | -- | $187,850 +12.4% |
| 2018 | -- | $167,060 +9.3% |
| 2017 | -- | $152,780 +5.6% |
| 2016 | -- | $144,670 |
| 2015 | -- | $144,670 -1.5% |
| 2014 | -- | $146,900 +3.7% |
| 2012 | -- | $141,690 +5.7% |
| 2011 | -- | $134,020 +2.2% |
| 2010 | -- | $131,190 |
| 2009 | -- | $131,190 |
Find assessor info on the county website
Monthly payment
Est. payment
Payment breakdown
Explore the cost of this home by adjusting the details. Changes won't be saved.Climate risks
Neighborhood: 78102
Nearby schools
GreatSchools rating
- 7/10Skidmore-Tynan Elementary SchoolGrades: PK-5Distance: 4.4 mi
- 7/10Skidmore-Tynan Junior High SchoolGrades: 6-8Distance: 4.5 mi
- 7/10Skidmore-Tynan High SchoolGrades: 9-12Distance: 4.4 mi
Schools provided by the listing agent
- Elementary: Skidmore-Tynan Elementary
- Middle: Skidmore-Tynan
- High: Skidmore-Tynan
- District: Skidmore-Tynan
Source: LERA MLS. This data may not be complete. We recommend contacting the local school district to confirm school assignments for this home.
- $34,590-- bd-- ba-- sqft4814 Old Highway 181 S, Beeville, TX 78102Off Market
- $235,9003 bd3 ba1.5k sqft4780 Old Highway 181 S, Beeville, TX 78102Off Market
- $258,9003 bd2 ba1.3k sqft4798 Old Highway 181 S, Beeville, TX 78102Off Market
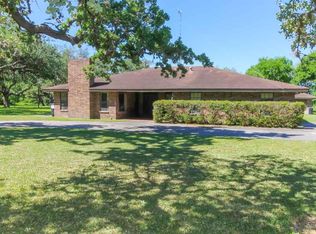
- $276,100-- bd-- ba1.6k sqft4744 Old Highway 181 S, Beeville, TX 78102Off Market
- $317,100-- bd-- ba2.6k sqft4862 Old Highway 181 S, Beeville, TX 78102Off Market
- $259,900-- bd-- ba-- sqft4745 Old Highway 181 S, Beeville, TX 78102Off Market
- $280,900-- bd2 ba2.4k sqft4878 Old Highway 181 S, Beeville, TX 78102Off Market
- $18,600-- bd-- ba-- sqft4713 Highway 181 S, Beeville, TX 78102Off Market
A local agent can set up tours, give advice and negotiate with sellers.
A local lender can help you make sure your offer is ready when you are.
Similar homes
- $229,0002 bd2 ba1.8k sqft2722 ELLIS RD, Beeville, TX 78102For Sale

 MLS ID #2007910, Beverly Landrum TREC #510758, South Texas Land & Home. LERA MLS
 - $589,5003 bd2 ba2.2k sqft4885 County Road 329, Beeville, TX 78102For Sale
 MLS ID #480922, Cindi DuBois, United Country RE-Bluntzer RE. South Texas MLS
 - $350,0004 bd3 ba3.2k sqft1535 W HOUSTON ST, Beeville, TX 78102For Sale
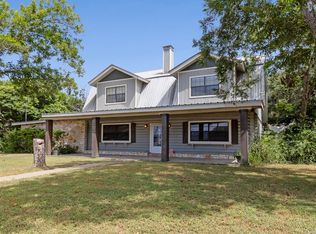 MLS ID #2001749, Beverly Landrum TREC #510758, South Texas Land & Home. LERA MLS
 - $629,0004 bd3 ba2.8k sqft721 DEAF SMITH RD, Beeville, TX 78102For Sale
 MLS ID #1992776, Alan Burkett TREC #685139, Keller Williams Coastal Bend. LERA MLS
 - $449,0004 bd3 ba2.5k sqft126 County Road 613, Skidmore, TX 78389For SaleMLS ID #474765, Kendra Wilhelm, NB Elite Realty. South Texas MLS
- $425,0003 bd2 ba1.7k sqft120 Swinney Switch Shores, Dinero, TX 78368For SaleMLS ID #480032, Autumn MacLeod, Vaden MacLeod Real Estate. South Texas MLS
- $364,0004 bd2 ba2.1k sqft6611 Tigre Rd., Beeville, TX 78102For SaleMLS ID #1971350, Beverly Landrum TREC #510758, South Texas Land & Home. LERA MLS
- $365,0003 bd2 ba2.2k sqft5147 Star Trek Dr, Beeville, TX 78102For SaleMLS ID #1969437, Melissa Cisneros TREC #781011, Keller Williams Coastal Bend. LERA MLS
- $269,0003 bd2 ba1.6k sqft170 White, Beeville, TX 78102For SaleMLS ID #2006441, Debra Park TREC #292621, Park-Breidenbach Properties. LERA MLS
- $250,0004 bd3 ba1.9k sqft2802 Comanche St, Beeville, TX 78102For SaleMLS ID #73557039, Carlos Nava, Keller Williams Realty Professionals. HAR
- $487,5004 bd3 ba2.7k sqft8967 Pvt County Rd #485, Mathis, TX 78368For SaleMLS ID #477910, Neida Clark, KM Premier Real Estate. South Texas MLS
- $478,0004 bd3 ba3k sqft955 S Highway 37, George West, TX 78022For SaleMLS ID #477869, Cindi DuBois, United Country RE-Bluntzer RE. South Texas MLS
- $425,0003 bd2 ba1.7k sqft11701 Highway 359, Mathis, TX 78368For SaleMLS ID #473358, Nikki Benavidez, Costa Sur Real Estate. South Texas MLS
- $299,9003 bd2 ba2.5k sqft5164 STAR TREK DR, Beeville, TX 78102For SaleMLS ID #1996016, Robin Orchard TREC #456626, Coldwell Banker Pacesetter Ste. LERA MLS
- $279,0004 bd3 ba3.1k sqft1101 N Adams St, Beeville, TX 78102For SaleMLS ID #478472, Selina Ashley, NB Elite Realty. South Texas MLS
- $449,9003 bd3 ba1.9k sqft15330 Fm 3089, Sinton, TX 78387For SaleMLS ID #475903, Faron Troup, United Country RE-Bluntzer RE. South Texas MLS
- $266,7493 bd2 ba2k sqft5996 Yucca Trl, Beeville, TX 78102For SaleMLS ID #464602, Chet Polniazek, 1st Texas Realty Services. South Texas MLS
- $400,0003 bd2 ba1.8k sqft7602 Fm 796, Tynan, TX 78391For SaleMLS ID #462679, Misty Zemanek, United Country RE-Bluntzer RE. South Texas MLS
- $250,0003 bd2 ba2.1k sqft711 E Lott St, Beeville, TX 78102For SaleMLS ID #477384, Janet DiMaggio, Rabe Real Estate LLC. South Texas MLS
- $295,0004 bd2 ba2.1k sqft225 Linney Ln, Beeville, TX 78102For SaleMLS ID #21301159, Jonathan Swearingin. NTREIS
