Timeless character, generous living spaces, and exceptional versatility come together at 205 E Cleveland Street. Originally dating to 1928 and having had only two owners, this distinctive Beeville property offers 3,768 square feet of residential living area on approximately 0.42 acres.
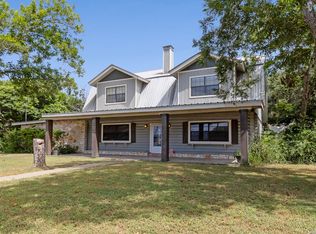
From the moment you arrive, the home makes an impression with its stately two-story design, mature trees, updated exterior siding, updated windows, and metal roof. Inside, beautiful hardwood floors, rich wood details, a wood-burning fireplace, and abundant natural light create a warmth and character that simply cannot be replicated in newer construction.
The expansive floor plan features 5 bedrooms, 3 full bathrooms, multiple living and dining areas, and flexible spaces that can easily adapt to today's lifestyle. Whether entertaining a crowd, working from home, or simply enjoying the extra room, this home provides an abundance of possibilities.
Adding even more value and versatility is the separate casita, complete with a full bathroom, central air and heat, and beautiful windows that fill the space with natural light. Perfect for overnight guests, a private office or studio, the casita may also offer potential for future income-producing use.
Step outside and discover another highlight of the property—a spacious backyard with mature trees, an in-ground swimming pool, covered outdoor areas, and plenty of room to relax and entertain.
With nearly a century of history, only two owners, substantial living space, a separate casita, pool, updated siding, updated windows, metal roof, hardwood floors, and unmistakable character, 205 E Cleveland Street offers something increasingly difficult to find: a home that feels truly one of a kind.
For sale
Price cut: $4.5K (10/11)
$429,500
205 E Cleveland St, Beeville, TX 78102
5beds
3,768sqft
Single Family Residence
Built in 1928
0.42 Acres Lot
$-- Zestimate®
$114/sqft
$-- HOA
What's special
In-ground swimming poolWood-burning fireplaceSpacious backyardBeautiful hardwood floorsCovered outdoor areasAbundant natural lightFlexible spaces
- 63 days
- 285
- 20
Zillow last checked:
Listing updated:
Listed by:
Rebecca Silvas 361-652-8669,
Keller Williams Coastal Bend
Source: South Texas MLS,MLS#: 481231 Originating MLS: Corpus Christi
Facts & features
Interior
Bedrooms & bathrooms
- Bedrooms: 5
- Bathrooms: 3
- Full bathrooms: 3
Heating
- Central, Gas
Cooling
- Central Air
Appliances
- Included: Electric Cooktop, Electric Oven, Electric Range, Disposal, Microwave, Refrigerator
- Laundry: Washer Hookup, Dryer Hookup
Features
- Home Office, Primary Downstairs, Window Treatments
- Flooring: Carpet, Hardwood, Tile, Vinyl
- Windows: Window Coverings
- Has fireplace: Yes
- Fireplace features: Wood Burning
Interior area
- Total structure area: 3,768
- Total interior livable area: 3,768 sqft
Video & virtual tour
Property
Parking
- Total spaces: 2
- Parking features: Concrete, Carport, Rear/Side/Off Street
- Has carport: Yes
Features
- Levels: Two
- Stories: 2
- Patio & porch: Covered, Open, Patio
- Pool features: In Ground, Pool
- Fencing: Chain Link,Wood
Lot
- Size: 0.42 Acres
- Features: Other
Details
- Parcel number: 539500008003020000000
Construction
Type & style
- Home type: SingleFamily
- Property subtype: Single Family Residence
Materials
- HardiPlank Type
- Foundation: Pillar/Post/Pier
- Roof: Metal
Condition
- Year built: 1928
Utilities & green energy
- Sewer: Public Sewer
- Water: Public, Well
- Utilities for property: Sewer Available, Water Available
Community & HOA
Community
- Subdivision: Jones
HOA
- Has HOA: No
Location
- Region: Beeville
Financial & listing details
- Price per square foot: $114/sqft
- Tax assessed value: $336,410
- Annual tax amount: $1,879
- Date on market: 8/21/2026
- Cumulative days on market: 64 days
- Listing agreement: Exclusive Right To Sell
- Listing terms: Cash,Conventional,FHA,USDA Loan,VA Loan
Estimated market value
Not available
Estimated sales range
Not available
Not available
Price history
| Date | Event | Price |
|---|---|---|
| 10/11/2026 | Price change | $425,000-1%$113/sqft |
Source:  LERA MLS #2022906 Report a problem | ||
| 8/21/2026 | Listed for sale | $429,500$114/sqft |
Source:  South Texas MLS #481231 Report a problem | ||
Public tax history
| Year | Property taxes | Tax assessment |
|---|---|---|
| 2025 | $1,879 +0.7% | $336,410 +0% |
| 2024 | $1,866 -21.3% | $336,400 |
| 2023 | $2,372 -1.6% | $336,400 +21.4% |
| 2022 | $2,412 | $277,060 +30.4% |
| 2021 | -- | $212,550 +2.7% |
| 2020 | -- | $207,060 +18.5% |
| 2018 | -- | $174,730 +1.7% |
| 2017 | -- | $171,890 +6.8% |
| 2016 | -- | $160,980 |
| 2015 | -- | $160,980 +6.3% |
| 2014 | -- | $151,460 +11% |
| 2012 | -- | $136,410 -8.4% |
| 2011 | -- | $148,950 -1.5% |
| 2010 | -- | $151,270 +1.1% |
| 2009 | -- | $149,650 +7.4% |
| 2008 | -- | $139,280 |
| 2007 | -- | -- |
Find assessor info on the county website
Monthly payment
Est. payment
Payment breakdown
Explore the cost of this home by adjusting the details. Changes won't be saved.Climate risks
Neighborhood: 78102
Nearby schools
Schools provided by the listing agent
- Elementary: Beeville
- Middle: Beeville
- High: Beeville
- District: Beeville ISD
Source: South Texas MLS. This data may not be complete. We recommend contacting the local school district to confirm school assignments for this home.


Similar homes
- $350,0004 bd3 ba3.2k sqft1535 W HOUSTON ST, Beeville, TX 78102For Sale
 MLS ID #2001749, Beverly Landrum TREC #510758, South Texas Land & Home. LERA MLS
- $389,0004 bd2 ba2.9k sqft34 Encino Loma, Beeville, TX 78102For Sale
 MLS ID #2020993, Beverly Landrum TREC #510758, South Texas Land & Home. LERA MLS
- $260,0004 bd2 ba2k sqft905 E Corpus Christi, Beeville, TX 78102For Sale
 MLS ID #2001369, Lauren Barnett TREC #636139, South Texas Land & Home. LERA MLS
- $285,0004 bd3 ba2.1k sqft911 E Inez St, Beeville, TX 78102For Sale
 MLS ID #1999573, Beverly Landrum TREC #510758, South Texas Land & Home. LERA MLS
- $575,0003 bd2 ba1.9k sqft2815 Orange Ln, Beeville, TX 78102For SaleMLS ID #2013349, Kegan Perez TREC #762566, MGM Real Estate, LLC. LERA MLS
- $594,9004 bd3 ba2.8k sqft721 DEAF SMITH RD, Beeville, TX 78102For SaleMLS ID #1992776, Alan Burkett TREC #685139, Keller Williams Coastal Bend. LERA MLS
- $364,0004 bd2 ba2.1k sqft6611 Tigre Rd., Beeville, TX 78102For SaleMLS ID #1971350, Beverly Landrum TREC #510758, South Texas Land & Home. LERA MLS
- $599,0004 bd3 ba3.2k sqft4015 FM 623, Mineral, TX 78125For SaleMLS ID #1906124, Janet DiMaggio TREC #382931, Rabe Real Estate LLC. LERA MLS
- $444,9003 bd2 ba1.9k sqft1174 Charco Rd, Tuleta, TX 78162Active
 MLS ID #604564, Brianna Nicole Escalante, eXp Realty LLC. Central Texas MLS
- $299,0004 bd5 ba3.8k sqft519 Fm 623 E, Pettus, TX 78146ActiveMLS ID #621174, Janet R DiMaggio, Rabe Real Estate LLC. Central Texas MLS
