Timeless vintage charm meets modern comfort in this beautifully updated 4-bedroom, 2-bathroom home situated on a spacious 0.21-acre lot. Thoughtfully renovated while preserving its character, this move-in-ready home offers the perfect blend of classic style and today's conveniences. Designed with both everyday living and entertaining in mind, the open-concept floor plan features a spacious living room that flows seamlessly into the dining area and chef's kitchen. The kitchen is the heart of the home, offering gas cooking, abundant cabinetry, generous counter space, and a large center island perfect for meal preparation, casual dining, and gathering with family and friends. A convenient exterior side entrance just off the kitchen makes unloading groceries quick and easy. The private primary suite offers a beautifully updated en-suite bathroom featuring a large walk-in shower with modern fixtures and finishes. The laundry area is conveniently located in the hallway leading to the primary suite, providing easy access without sacrificing functionality. Outside, you'll find a generous backyard and an extended driveway complete with an electric gate, providing added privacy and security. The oversized lot offers plenty of room for outdoor entertaining, gardening, or future additions. Significant recent improvements include a new roof installed in 2022 and an HVAC system replaced in July 2025, offering peace of mind for years to come. Combining original character with thoughtful modern upgrades, this move-in-ready home offers the perfect blend of style, comfort, and convenience in an established neighborhood. Schedule your private showing today!
For sale
$282,000
905 E Corpus Christi, Beeville, TX 78102
4beds
2,013sqft
Single Family Residence
Built in ----
9,147 Square Feet Lot
$273,200 Zestimate®
$140/sqft
$-- HOA
What's special
Gas cookingBeautifully updated en-suite bathroomGenerous backyardOpen-concept floor planGenerous counter spacePrivate primary suiteAbundant cabinetry
- 28 days |
- 603 |
- 41 |
Likely to sell faster than
Zillow last checked:
Listing updated:
Listed by:
Lauren Barnett TREC #636139 (210) 392-0525,
South Texas Land & Home
Source: LERA MLS,MLS#: 2001369
Facts & features
Interior
Bedrooms & bathrooms
- Bedrooms: 4
- Bathrooms: 2
- Full bathrooms: 2
Primary bedroom
- Features: Outside Access, Multi-Closets, Ceiling Fan(s), Full Bath
- Area: 195
- Dimensions: 13 x 15
Bedroom 2
- Area: 132
- Dimensions: 11 x 12
Bedroom 3
- Area: 154
- Dimensions: 11 x 14
Bedroom 4
- Area: 132
- Dimensions: 11 x 12
Primary bathroom
- Features: Shower Only, Double Vanity
- Area: 66
- Dimensions: 11 x 6
Dining room
- Area: 99
- Dimensions: 11 x 9
Kitchen
- Area: 260
- Dimensions: 20 x 13
Living room
- Area: 300
- Dimensions: 20 x 15
Heating
- Central, Natural Gas
Cooling
- Central Air
Appliances
- Included: Microwave, Range, Gas Cooktop, Refrigerator, Dishwasher
- Laundry: Laundry Closet, Washer Hookup, Dryer Connection
Features
- One Living Area, Liv/Din Combo, Eat-in Kitchen, Kitchen Island, Utility Room Inside, Ceiling Fan(s), Chandelier
- Flooring: Ceramic Tile, Vinyl
- Windows: Window Coverings
- Has basement: No
- Has fireplace: No
- Fireplace features: Not Applicable
Interior area
- Total interior livable area: 2,013 sqft
Property
Parking
- Total spaces: 1
- Parking features: One Car Garage, Detached
- Garage spaces: 1
Features
- Levels: One
- Stories: 1
- Exterior features: None
- Pool features: None
Lot
- Size: 9,147 Square Feet
Details
- Parcel number: 5343
Construction
Type & style
- Home type: SingleFamily
- Property subtype: Single Family Residence
Materials
- Siding
- Foundation: Slab
- Roof: Composition
Condition
- Pre-Owned
- New construction: No
Community & HOA
Community
- Features: None
- Subdivision: N/A
Location
- Region: Beeville
Financial & listing details
- Price per square foot: $140/sqft
- Tax assessed value: $237,010
- Annual tax amount: $5,893
- Price range: $282K - $282K
- Date on market: 7/17/2026
- Cumulative days on market: 29 days
- Listing terms: Conventional,FHA,VA Loan,Cash,USDA Loan
Estimated market value
$273,200
$260,000 - $287,000
$2,118/mo
Price history
| Date | Event | Price |
|---|---|---|
| 7/17/2026 | Listed for sale | $282,000-2.4%$140/sqft |
Source:  LERA MLS #2001369 Report a problem LERA MLS #2001369 Report a problem | ||
| 9/8/2022 | Sold | -- |
Source: LERA MLS #1901609 Report a problem | ||
| 8/12/2022 | Pending sale | $289,000$144/sqft |
Source:  South Texas MLS #404486 Report a problem South Texas MLS #404486 Report a problem | ||
| 8/4/2022 | Contingent | $289,000$144/sqft |
Source: South Texas MLS #404486 Report a problem | ||
| 8/1/2022 | Listed for sale | $289,000+204.2%$144/sqft |
Source: Bee County AOR #112450 Report a problem | ||
| 10/28/2021 | Sold | -- |
Source: LERA MLS #1901321 Report a problem | ||
| 9/24/2021 | Price change | $95,000-4%$47/sqft |
Source: Bee County AOR #111939 Report a problem | ||
| 8/12/2021 | Price change | $99,000-26.7%$49/sqft |
Source: Bee County AOR #111939 Report a problem | ||
| 1/26/2021 | Listed for sale | $135,000$67/sqft |
Source: Park-Breidenbach Properties #111939 Report a problem | ||
Public tax history
| Year | Property taxes | Tax assessment |
|---|---|---|
| 2025 | $5,893 +10.5% | $237,010 +5.5% |
| 2024 | $5,333 +4.6% | $224,690 +1.6% |
| 2023 | $5,097 +42.1% | $221,260 +55.4% |
| 2022 | $3,587 | $142,400 +25.6% |
| 2021 | -- | $113,380 +14% |
| 2020 | -- | $99,420 +9.3% |
| 2018 | -- | $90,960 +5.6% |
| 2017 | -- | $86,170 +0.9% |
| 2016 | -- | $85,420 |
| 2015 | -- | $85,420 -8.5% |
| 2014 | -- | $93,330 +12.3% |
| 2012 | -- | $83,120 +4.6% |
| 2011 | -- | $79,460 +1.8% |
| 2010 | -- | $78,040 +6.7% |
| 2009 | -- | $73,160 |
| 2008 | -- | $73,160 |
| 2007 | -- | -- |
Find assessor info on the county website
Monthly payment
Est. payment
Payment breakdown
Explore the cost of this home by adjusting the details. Changes won't be saved.Climate risks
Neighborhood: 78102
Nearby schools
GreatSchools rating
- NAHampton-Moreno-Dugat Early Childhood CenterGrades: PK-KDistance: 1.4 mi
- 4/10Moreno Middle SchoolGrades: 6-8Distance: 1.3 mi
- 3/10A C Jones High SchoolGrades: 9-12Distance: 1.1 mi
Schools provided by the listing agent
- Elementary: Beeville
- Middle: Beeville
- High: Beeville
- District: Beeville Isd
Source: LERA MLS. This data may not be complete. We recommend contacting the local school district to confirm school assignments for this home.
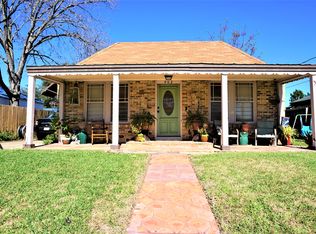
- $154,5003 bd2 ba1.7k sqft903 E Corpus Christi St, Beeville, TX 78102Off Market
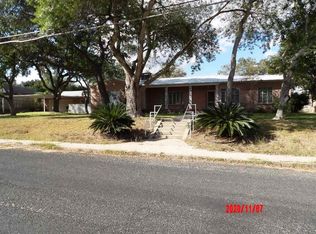
- $375,5004 bd4 ba3.4k sqft907 E Corpus Christi St, Beeville, TX 78102Off Market
- $205,800-- bd2 ba1.8k sqft100 N Berry St, Beeville, TX 78102Off Market
- $193,0603 bd2 ba2.2k sqft104 N Berry St, Beeville, TX 78102Off Market

- $70,710-- bd1 ba1k sqft910 E Bowie St, Beeville, TX 78102Off Market
- $74,000-- bd1 ba1.2k sqft106 N Berry St, Beeville, TX 78102Off Market
- $106,110-- bd-- ba1.3k sqft1001 E Corpus Christi St, Beeville, TX 78102Off Market
- $125,700-- bd1 ba1.3k sqft107 N Archer St, Beeville, TX 78102Off Market
A local agent can set up tours, give advice and negotiate with sellers.
Similar homes
- $285,0004 bd3 ba2.1k sqft911 E Inez St, Beeville, TX 78102For Sale
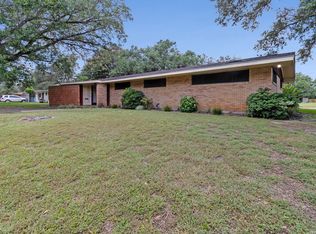
 MLS ID #1999573, Beverly Landrum TREC #510758, South Texas Land & Home. LERA MLS
 - $274,9005 bd2 ba2.6k sqft1400 Wren Ln, Beeville, TX 78102For Sale
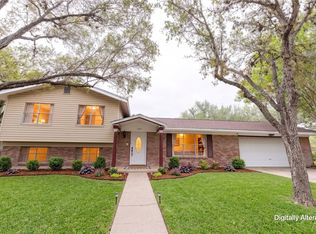 MLS ID #477504, Selina Ashley, NB Elite Realty. South Texas MLS
 - $250,0003 bd2 ba1.7k sqft1011 E Hefferman, Beeville, TX 78102For Sale
 MLS ID #1967858, Davin Startz TREC #843339, RE/MAX Southern Estate Realty. LERA MLS
 - $285,0004 bd3 ba2k sqft1603 N Las Palmas, Beeville, TX 78102For Sale
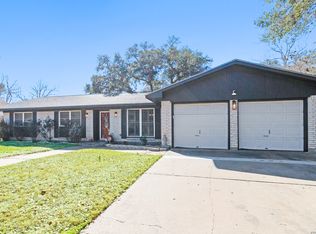 MLS ID #1962346, Lauren Barnett TREC #636139, South Texas Land & Home. LERA MLS
 - $229,0004 bd2 ba1.5k sqft603 S Lassen Dr, Beeville, TX 78102For SaleMLS ID #480320, Alan Burkett, Keller Williams Coastal Bend. South Texas MLS
- $250,0003 bd2 ba2.1k sqft711 E Lott St, Beeville, TX 78102For SaleMLS ID #477384, Janet DiMaggio, Rabe Real Estate LLC. South Texas MLS
- $--3 bd2 ba1.5k sqft152 Private Oxford Ln #1001, Beeville, TX 78102AuctionAuction.com 4
- $172,0004 bd1 ba1.4k sqft606 N BERRY ST, Beeville, TX 78102For SaleMLS ID #2008860, Alexandra Reason TREC #634079, Coldwell Banker Pacesetter Ste. LERA MLS
- $295,0004 bd2 ba2.1k sqft225 Linney Ln, Beeville, TX 78102For SaleMLS ID #21301159, Jonathan Swearingin. NTREIS
- $269,0003 bd2 ba1.6k sqft170 White, Beeville, TX 78102For SaleMLS ID #2006441, Debra Park TREC #292621, Park-Breidenbach Properties. LERA MLS
- $275,0004 bd2 ba1.5k sqft112 Oak Ln, Beeville, TX 78102For SaleMLS ID #480533, Ashley Patrova, Coldwell Banker D'Ann Harper. South Texas MLS
- $298,9003 bd2 ba1.4k sqft410 E Lott St, Beeville, TX 78102For SaleMLS ID #461935, Paula Braune, Keller Williams Coastal Bend. South Texas MLS
- $229,0002 bd2 ba1.8k sqft2722 ELLIS RD, Beeville, TX 78102For SaleMLS ID #2007910, Beverly Landrum TREC #510758, South Texas Land & Home. LERA MLS
- $245,5004 bd3 ba1.6k sqft907 Big Bend Dr, Beeville, TX 78102For SaleMLS ID #1949291, Renee Salazar TREC #823259, Keller Williams Coastal Bend. LERA MLS
- $185,0003 bd2 ba1.7k sqft900 E Huntington, Beeville, TX 78102For SaleMLS ID #2008822, Rebecca Lee TREC #583034, Park-Breidenbach Properties. LERA MLS
- $262,0004 bd2 ba1.9k sqft5121 Star Trek Dr, Beeville, TX 78102For SaleMLS ID #476368, Lauren Barnett, South Texas Land & Home. South Texas MLS
- $258,5003 bd2 ba1.4k sqft903 E Bowie St, Beeville, TX 78102New ConstructionMLS ID #478128, Cindi DuBois, United Country RE-Bluntzer RE. South Texas MLS
- $260,0003 bd2 ba1.8k sqft1104 Newhall St, Beeville, TX 78102For SaleMLS ID #473481, Debra Park, Park-Breidenbach Properties. South Texas MLS
- $178,8753 bd2 ba2k sqft104 - 106 N Harrison Street, Beeville, TX 78102For SaleMLS ID #1999757, Myron Dirks TREC #266543, Beevillehome RE Brokerage. LERA MLS
- $265,0003 bd2 ba1.3k sqft1404 Las Palmas, Beeville, TX 78102For SaleMLS ID #1973550, Alexandra Reason TREC #634079, Coldwell Banker Pacesetter Ste. LERA MLS
