STUNNING FULLY REMODELED WATERFRONT HOME! Welcome to 2326 Carriage Run Road, where modern elegance meets comfort and peaceful waterfront living! Situated in the desirable Shadow Bay/Plantation community of Kissimmee, this beautifully renovated two-story residence offers 4 bedrooms, 2.5 bathrooms, 1,867 square feet of living space, and a spacious two-car garage. From the moment you step inside, you'll be impressed by the soaring vaulted ceilings, abundance of natural light, and spectacular living room featuring a dramatic designer accent wall, contemporary electric fireplace, and stunning modern chandelier. The thoughtfully designed open floor plan creates a seamless connection between the living, dining, and kitchen areas, providing an inviting atmosphere for both everyday living and entertaining. NO EXPENSE HAS BEEN SPARED IN TRANSFORMING THIS BEAUTIFUL HOME! The current owners have completed extensive renovations, including brand-new flooring throughout, fresh interior and exterior paint, beautifully remodeled bathrooms, and elegant new chandeliers and light fixtures throughout the residence. The updated kitchen showcases sleek cabinetry, stainless steel appliances, stylish finishes, and an inviting layout that complements the home's contemporary design. The spacious FIRST-FLOOR PRIMARY SUITE offers convenience and privacy, featuring a walk-in closet and a beautifully remodeled ensuite bathroom complete with a modern double-sink vanity, illuminated mirror, elegant gold fixtures, and a stunning glass-enclosed shower. Upstairs, three additional bedrooms provide plenty of space and flexibility. Beyond the beautiful cosmetic renovations, this home also features several MAJOR UPGRADES, including a NEW ROOF IN 2021, COMPLETE HOME REPIPING WITH PEX PLUMBING IN 2022, AND AN INTERIOR HVAC AIR HANDLER REPLACED IN 2024. Even the attached two-car garage has received special attention, featuring attractive decorative flake-finish flooring. Step outside to your private backyard overlooking a peaceful pond, where beautiful water views create the perfect setting to enjoy your morning coffee, unwind after a long day, or entertain guests against a tranquil waterfront backdrop. Residents enjoy access to community amenities, including a swimming pool and park, along with a convenient location near shopping, dining, schools, major highways, and Central Florida's world-famous attractions. FULLY REMODELED, BEAUTIFULLY UPGRADED, AND WATERFRONT — THIS MOVE-IN-READY HOME TRULY HAS IT ALL! Don't miss this incredible opportunity to own a stunning residence where the major improvements have already been taken care of. Schedule your private showing today!
For sale
$469,450
2326 CARRIAGE RUN ROAD, KISSIMMEE, FL 34741
4beds
1,867sqft
Single Family Residence
Built in 1989
6,011 Square Feet Lot
$466,000 Zestimate®
$251/sqft
$38/mo HOA
What's special
Peaceful waterfront livingStylish finishesBeautifully remodeled bathroomsAbundance of natural lightAttached two-car garageStunning modern chandelierBeautifully remodeled ensuite bathroom
- 11 days
- 309
- 29
Likely to sell faster than
Zillow last checked:
Listing updated:
Listed by:
Abdul Shabir 407-697-7340,
REALTY ONE GROUP INSPIRATION 321-233-2300
Source: Stellar MLS,MLS#: O6449967 Originating MLS: Osceola
Facts & features
Interior
Bedrooms & bathrooms
- Bedrooms: 4
- Bathrooms: 3
- Full bathrooms: 2
- 1/2 bathrooms: 1
Rooms
- Room types: Storage Rooms
Primary bedroom
- Features: Walk-In Closet(s)
- Level: First
Bedroom 2
- Features: Built-in Closet
- Level: Second
Bedroom 3
- Features: Built-in Closet
- Level: Second
Bedroom 4
- Features: Built-in Closet
- Level: Second
Dining room
- Level: First
Family room
- Level: First
Kitchen
- Level: First
Heating
- Electric
Cooling
- Central Air
Appliances
- Included: Oven, Cooktop, Dishwasher, Disposal, Dryer, Electric Water Heater, Microwave, Refrigerator, Washer
- Laundry: In Garage
Features
- Ceiling Fan(s), High Ceilings, Kitchen/Family Room Combo, Open Floorplan, Primary Bedroom Main Floor, Smart Home, Smart Thermostat, Stone Counters, Walk-In Closet(s)
- Flooring: Luxury Vinyl, Tile
- Doors: Sliding Doors
- Has fireplace: Yes
- Fireplace features: Family Room
Interior area
- Total structure area: 1,867
- Total interior livable area: 1,867 sqft
Video & virtual tour
Property
Parking
- Parking features: Covered, Garage Door Opener
- Has attached garage: Yes
Accessibility
- Accessibility features: Accessible Entrance, Accessible Full Bath, Accessible Kitchen, Accessible Kitchen Appliances, Accessible Central Living Area, Accessible Washer/Dryer, Central Living Area
Features
- Levels: Two
- Stories: 2
- Patio & porch: Rear Porch
- Exterior features: Garden, Irrigation System, Lighting, Private Mailbox, Private Yard, Sidewalk, Smart Lock(s)
- Has view: Yes
- View description: Water, Pond
- Has water view: Yes
- Water view: Water,Pond
- Waterfront features: Waterfront, Pond
Lot
- Size: 6,011 Square Feet
- Dimensions: 60 x 100
- Features: Oversized Lot, Sidewalk
- Residential vegetation: Trees/Landscaped
Details
- Parcel number: 172529199400010020
- Zoning: KSRP
- Special conditions: None
Construction
Type & style
- Home type: SingleFamily
- Property subtype: Single Family Residence
Materials
- Vinyl Siding, Wood Frame
- Foundation: Block, Slab
- Roof: Shingle
Condition
- Completed
- New construction: No
- Year built: 1989
Utilities & green energy
- Sewer: Public Sewer
- Water: Public
- Utilities for property: Cable Available, Electricity Connected, Phone Available, Sewer Connected, Sprinkler Meter, Street Lights, Water Connected
Community & HOA
Community
- Features: Waterfront, BBQ Area, Clubhouse, Park, Playground, Pool, Sidewalks, Tennis Court(s)
- Pet fee: $0 monthly
- Subdivision: PLANTATION REP
HOA
- Has HOA: Yes
- Amenities included: Clubhouse, Park, Playground, Pool, Tennis Court(s)
- Services included: Community Pool
- HOA fee: $38 monthly
- HOA name: Association Management Group
- HOA phone: 407-847-9950
Location
- Region: Kissimmee
Financial & listing details
- Price per square foot: $251/sqft
- Tax assessed value: $293,500
- Annual tax amount: $4,605
- Date on market: 10/20/2026
- Cumulative days on market: 12 days
- Listing terms: Cash,Conventional,FHA
- Ownership: Fee Simple
- Total actual rent: 0
- Electric utility on property: Yes
- Road surface type: Paved, Asphalt
Estimated market value
$466,000
$443,000 - $489,000
$2,190/mo
Price history
| Date | Event | Price |
|---|---|---|
| 10/20/2026 | Listed for sale | $469,450+20.4%$251/sqft |
Source:  Stellar MLS #O6449967 Report a problem | ||
| 10/22/2024 | Sold | $390,000-2.5%$209/sqft |
Source: Stellar MLS #O6187033 Report a problem | ||
| 9/18/2024 | Pending sale | $399,900$214/sqft |
Source: Stellar MLS #O6187033 Report a problem | ||
| 7/25/2024 | Price change | $399,900-2.5%$214/sqft |
Source: Stellar MLS #O6187033 Report a problem | ||
| 4/23/2024 | Price change | $410,000-2.4%$220/sqft |
Source: Stellar MLS #O6187033 Report a problem | ||
| 3/15/2024 | Listed for sale | $420,000+5.3%$225/sqft |
Source: Stellar MLS #O6187033 Report a problem | ||
| 2/29/2024 | Listing removed | -- |
Source: Stellar MLS #S5092086 Report a problem | ||
| 2/6/2024 | Listed for sale | $399,000$214/sqft |
Source: Stellar MLS #S5092086 Report a problem | ||
| 2/5/2024 | Pending sale | $399,000$214/sqft |
Source: Stellar MLS #S5092086 Report a problem | ||
| 1/19/2024 | Price change | $399,000-8.3%$214/sqft |
Source: Stellar MLS #S5092086 Report a problem | ||
| 10/17/2023 | Price change | $435,000-12.1%$233/sqft |
Source: Stellar MLS #S5092086 Report a problem | ||
| 9/25/2023 | Listed for sale | $495,000$265/sqft |
Source: Stellar MLS #S5092086 Report a problem | ||
Public tax history
| Year | Property taxes | Tax assessment |
|---|---|---|
| 2025 | $4,605 +15.7% | $293,500 +4.6% |
| 2024 | $3,981 +4.4% | $280,500 -0.9% |
| 2023 | $3,814 +13.5% | $283,000 +19.3% |
| 2022 | $3,360 +7.2% | $237,200 +10.6% |
| 2021 | $3,134 +11.9% | $214,400 +17.5% |
| 2020 | $2,802 +6.5% | $182,500 +5.7% |
| 2019 | $2,630 | $172,700 +10.6% |
| 2018 | $2,630 | $156,100 +20.3% |
| 2017 | -- | $129,800 +9.9% |
| 2016 | -- | $118,100 +14% |
| 2015 | -- | $103,600 +3.7% |
| 2014 | -- | $99,900 +35.4% |
| 2013 | -- | $73,800 +12.3% |
| 2012 | -- | $65,700 -8.8% |
| 2011 | -- | $72,000 -35.2% |
| 2010 | -- | $111,100 -21.3% |
| 2009 | -- | $141,200 -27.8% |
| 2008 | -- | $195,500 +7.7% |
| 2007 | -- | $181,500 +24.9% |
| 2006 | -- | $145,300 +12.9% |
| 2005 | -- | $128,700 +21.5% |
| 2004 | -- | $105,900 |
| 2003 | -- | $105,900 +5.1% |
| 2002 | $2,045 +1.6% | $100,739 +1.8% |
| 2001 | $2,014 +4.7% | $98,913 +6.5% |
| 2000 | $1,923 | $92,839 |
Find assessor info on the county website
Monthly payment
Est. payment
Payment breakdown
Explore the cost of this home by adjusting the details. Changes won't be saved.Climate risks
Neighborhood: Plantation
Nearby schools
Schools provided by the listing agent
- Elementary: Kissimmee Elem
- Middle: Kissimmee Middle
- High: Osceola High School
Source: Stellar MLS. This data may not be complete. We recommend contacting the local school district to confirm school assignments for this home.
- $244,1003 bd2 ba1.3k sqft2322 Carriage Run Rd, Kissimmee, FL 34741Off Market
- $320,5004 bd2 ba1.8k sqft2334 Carriage Run Rd, Kissimmee, FL 34741Off Market

- $250,0003 bd3 ba1.3k sqft2338 Carriage Run Rd, Kissimmee, FL 34741Off Market
- $269,9003 bd2 ba1.1k sqft2318 Carriage Run Rd, Kissimmee, FL 34741Off Market

Similar homes
- $469,9004 bd3 ba2k sqft3232 HERONS POINT CIRCLE, KISSIMMEE, FL 34741For Sale
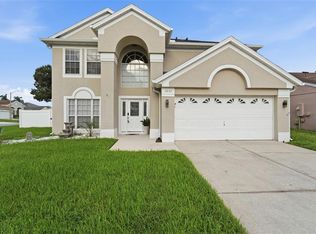
 MLS ID #O6440496, Kevin Asenjo, COLDWELL BANKER REALTY. Stellar MLS
- $519,0004 bd3 ba2.1k sqft2599 NOUVEAU WAY, KISSIMMEE, FL 34741For Sale
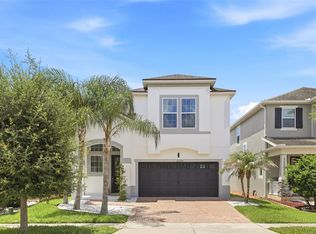 MLS ID #O6424712, Jessie Nemeh, RE/MAX DOWNTOWN. Stellar MLS
- $449,9994 bd3 ba2.2k sqft2553 EAGLE BAY BOULEVARD, KISSIMMEE, FL 34743For Sale
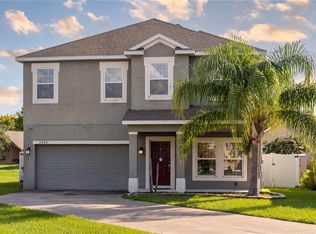 MLS ID #O6435323, Fernanda Pereira, NOVA REAL ESTATE SERVICES INC. Stellar MLS
- $475,0004 bd3 ba2.5k sqft3609 VALLEYVIEW DRIVE, KISSIMMEE, FL 34746For Sale
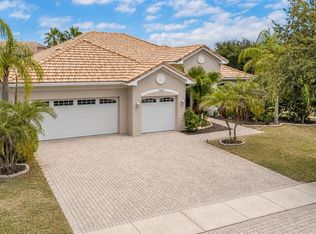 MLS ID #S5153762, Amaryllis Rivera, LPT REALTY, LLC. Stellar MLS
- $499,9004 bd2 ba1.9k sqft1732 NESTLEWOOD TRAIL, ORLANDO, FL 32837For SaleMLS ID #O6433362, Juan Castro, REDFIN CORPORATION. Stellar MLS
- $469,9004 bd3 ba2.1k sqft1466 WOODMONT BOULEVARD, KISSIMMEE, FL 34746For SaleMLS ID #A4702424, Habib Massari, REAL BROKER, LLC. Stellar MLS
- $440,0003 bd3 ba2.3k sqft506 BERRY JAMES COURT, KISSIMMEE, FL 34744For SaleMLS ID #O6445214, Linda Schulte, SCHULTE REALTY LLC. Stellar MLS
- $534,9993 bd2 ba1.7k sqft1577 STARFISH STREET, KISSIMMEE, FL 34744For SaleMLS ID #O6412641, Jonah Mas, LPT REALTY, LLC. Stellar MLS
- $460,0004 bd4 ba2.7k sqft1839 GOOD NEIGHBOR LOOP, KISSIMMEE, FL 34744For SaleMLS ID #O6328214, Kerlin Torre Wesson, MY REALTY GROUP, LLC.. Stellar MLS
- $430,0004 bd3 ba2.1k sqft2704 VISTA VERDE LANE, KISSIMMEE, FL 34744For SaleMLS ID #S5156347, Delia Navarro, LLC, LPT REALTY, LLC. Stellar MLS
- $389,9973 bd2 ba1.7k sqft2109 CARBINE COURT, KISSIMMEE, FL 34743For SaleMLS ID #O6431580, Desiree Aubrin, LPT REALTY, LLC. Stellar MLS
- $429,9004 bd3 ba1.8k sqft12100 CAROLINA WOODS LANE, ORLANDO, FL 32824For SaleMLS ID #O6422942, Heather Unger, PA, ACME REAL ESTATE FLORIDA LLC. Stellar MLS
- $409,9004 bd2 ba1.6k sqft10500 RAMBLEWOOD ROAD, ORLANDO, FL 32837For SaleMLS ID #O6429804, Adriana Rubiano Ochoa, AXEN REALTY LLC. Stellar MLS
- $474,9004 bd3 ba1.8k sqft7962 HAVERHILL WAY, REUNION, FL 34747For SaleMLS ID #O6379647, Abby Nelson, RE/MAX 200 REALTY. Stellar MLS
- $370,0004 bd2 ba1.4k sqft2930 WOOLRIDGE DRIVE, ORLANDO, FL 32837For SaleMLS ID #O6449627, Lawrence Bellido, KELLER WILLIAMS ADVANTAGE III. Stellar MLS
- $458,9905 bd3 ba2.5k sqft1630 SCARBROUGH ABBY PLACE, ST CLOUD, FL 34771For SaleMLS ID #S5159128, Madie Zilke, SOUTHERN GROUNDS REALTY LLC. Stellar MLS
- $394,0003 bd2 ba1.5k sqft3122 EAGLE HAMMOCK CIRCLE, KISSIMMEE, FL 34743For SaleMLS ID #S5156116, Juan Urdaneta, AROD PARTNERS REALTY. Stellar MLS
- $649,0005 bd5 ba2.2k sqft2648 DINVILLE STREET, KISSIMMEE, FL 34747For SaleMLS ID #O6440035, Jason Asa, LPT REALTY, LLC. Stellar MLS
- $449,0003 bd2 ba1.8k sqft5686 MERLIN WAY, ST CLOUD, FL 34772For SaleMLS ID #S5156972, Madie Zilke, SOUTHERN GROUNDS REALTY LLC. Stellar MLS
- $400,0003 bd2 ba1.4k sqft5565 LOMA VISTA LOOP, DAVENPORT, FL 33896For SaleMLS ID #O6451473, Ricardo Espeche, PA, LA ROSA REALTY LLC. Stellar MLS
