Skip main navigation
Sold for $700,000
  • $700,000

    2326 Decatur Street #2, Denver, CO 80211

    2beds
    1,611sqft
    Townhouse
    Built in 2014
    -- sqft lot
    $699,400 Zestimate®
    $435/sqft
    $3,775 Estimated rent

    Home value

    $699,400

    $664,000 - $734,000

    $3,775/mo

    Zestimate® history
    Loading
    Loading...

    Owner options

    List your home for rent

    $3,775/mo

    Rent Zestimate®

    Find your next renter with Zillow Rental Manager. Plus, with online applications, you can quickly screen prospective tenants – for free.

    Learn more

    $3,775/mo

    Rent Zestimate®

    Refinance and save

    $4,241/mo

    Est. payment

    Refinancing to a lower rate could help reduce your monthly payments and save thousands over the life of the loan.

    See today's rates

    $4,241/mo

    Est. payment

    Explore your selling options

    Work with a Zillow partner agent

    Leverage their expertise and Zillow's premium Showcase listings to get your home seen by more buyers.

    Get started

    List with your own agent

    Get your home in front of millions of buyers by listing it on Zillow.

    Learn how to do it

    Sell it yourself

    Take full control of how buyers see your home on Zillow by listing For Sale by Owner (FSBO).

    List your home

    What's special

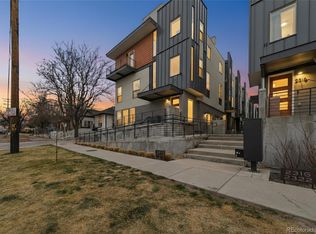
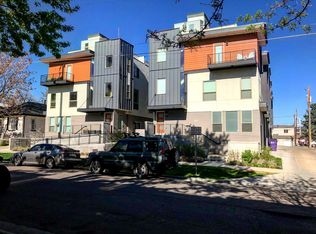
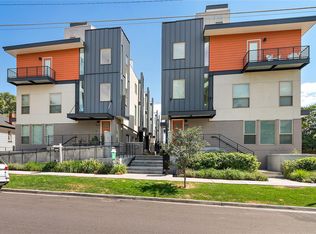
    This townhome is perfectly situated a 1/2 block from Jefferson Park with the most spectacular rooftop views. This home has so much to offer with 2 bedrooms and an office/flex space that could be used as a 3rd bedroom. Enter through your 2-car attached garage and head into the main floor office or bedroom, it not only has its own 1/2 bath but its own entry with French doors. This luxury property is extra wide and the difference can be felt and lives large with beautiful oak hardwood flooring. This floor plan allows for a spacious Living Room, Kitchen and Dining Room with lots of light. The Kitchen features Quartz counters, custom 40” cabinets, stylish light fixtures and a large island with bar seating. Kitchen Aid Stainless Steel Appliances are included with a gas range and touch-less kitchen sink faucet. As you continue upstairs to the 3rd level, you will find the Owner's Retreat which includes a large walk-in closet and a 3/4 Bathroom with a glass enclosed tile shower. The 2nd Bedroom has a walk in closet and a full bathroom. All bedrooms have custom room darkening blinds. As you make your way to the top level you will find a private rooftop terrace. Enjoy the city and mountain views from your rooftop year around with a perfectly situated sail shade, twinkling market lights, gas hook-up and water spigot. New interior paint and exterior paint- April 2026. (Several additional added features are as follows: Internet key pad door locks, Internet connected garage door, Internet capable dimmer light switches, screw-less outlet and light switch covers, LED lighting and High Efficiency heat pump hot water heater). Community courtyard area is included on the east side which has a gas grill, fire-pit, garden area & gravel game court. It's truly an Ideal location close to parks, shops, restaurants, trails & easy access to I-25 and downtown.

    Zillow last checked:

    Listing updated:

    Listed by:

    Erin Bradley 303-501-3583 erinbbradley@gmail.com,

    One Realty LLC

    Bought with:

    Erin Bradley, 100030161

    One Realty LLC

    Source: REcolorado as distributed by MLS GRID,MLS#: 8978374MLS Logo

    Facts & features

    Interior

    Bedrooms & bathrooms
    • Bedrooms: 2
    • Bathrooms: 4
    • Full bathrooms: 1
    • 3/4 bathrooms: 1
    • 1/2 bathrooms: 2
    • Main level bathrooms: 1
    Bedroom
    • Description: Carpet, Recessed Lighting, Walk-In Closet, En-Suite Bathroom
    • Features: Primary Suite
    • Level: Upper
    • Area: 152.95 Square Feet
    • Dimensions: 11.5 x 13.3
    Bedroom
    • Description: Carpet, Walk-In Closet W/ Shelving
    • Level: Upper
    • Area: 132 Square Feet
    • Dimensions: 11 x 12
    Bathroom
    • Description: Hardwood Floor, Pendant Light
    • Level: Main
    Bathroom
    • Description: Tile Floor, Quartz Countertop, Pendant Lights, Double Sinks, Subway Tiled Shower With Glass Doors
    • Features: Primary Suite
    • Level: Upper
    Bathroom
    • Description: Tile Floor, Quartz Countertop, Subway Tiled Tub/Shower
    • Level: Upper
    Bathroom
    • Description: Pocket Door, Stained Concrete Floor, Pedestal Sink, Pendant Light
    • Level: Lower
    Den
    • Description: Stained Concrete Floor, Glass Door To The Front Patio, Ensuite 1/2 Bath, Garage Access
    • Level: Lower
    • Area: 110 Square Feet
    • Dimensions: 10 x 11
    Dining room
    • Description: Hardwood Floor, Modern Chandelier, Open To The Kitchen
    • Level: Main
    • Area: 85 Square Feet
    • Dimensions: 8.5 x 10
    Kitchen
    • Description: Stainless Steel Appliances, Gas Range, Touch-Less Sink Faucet, Recessed Lighting, Open To The Dining & Living Rooms
    • Level: Main
    Laundry
    • Level: Main
    • Area: 15 Square Feet
    • Dimensions: 3 x 5
    Living room
    • Description: Hardwood Flooring, Recessed Lighting, Open To The Kitchen, Lots Of Light
    • Level: Main
    • Area: 202.5 Square Feet
    • Dimensions: 13.5 x 15
    Heating
    • Forced Air
    Cooling
    • Central Air
    Appliances
    • Included: Dishwasher, Disposal, Dryer, Electric Water Heater, Microwave, Oven, Range, Refrigerator, Washer
    • Laundry: In Unit
    Features
    • Audio/Video Controls, Ceiling Fan(s), High Ceilings, High Speed Internet, Kitchen Island, Quartz Counters, Smart Thermostat, Smoke Free, Solid Surface Counters, Walk-In Closet(s), Wired for Data
    • Flooring: Wood
    • Windows: Double Pane Windows, Window Treatments
    • Has basement: No
    • Common walls with other units/homes: 2+ Common Walls
    Interior area
    • Total structure area: 1,611
    • Total interior livable area: 1,611 sqft
    • Finished area above ground: 1,611

    Property

    Parking
    • Total spaces: 2
    • Parking features: Dry Walled, Insulated Garage, Lighted, Garage Door Opener
    • Attached garage spaces: 2
    Accessibility
    • Accessibility features: Accessible Approach with Ramp
    Features
    • Levels: Multi/Split
    • Entry location: Exterior Access
    • Patio & porch: Deck, Rooftop
    • Exterior features: Balcony, Garden, Gas Grill, Gas Valve, Lighting, Rain Gutters
    • Has view: Yes
    • View description: City, Mountain(s)
    Lot
    • Features: Landscaped, Near Public Transit
    Details
    • Parcel number: 232118092
    • Zoning: G-MU-3
    • Special conditions: Standard

    Construction

    Type & style
    • Home type: Townhouse
    • Architectural style: Contemporary,Urban Contemporary
    • Property subtype: Townhouse
    • Attached to another structure: Yes
    Materials
    • Block, Concrete, Frame, Metal Siding, Stucco
    • Foundation: Block, Slab
    • Roof: Rolled/Hot Mop
    Condition
    • Year built: 2014

    Utilities & green energy

    • Electric: 220 Volts
    • Water: Public
    • Utilities for property: Cable Available, Electricity Connected, Internet Access (Wired), Natural Gas Available, Natural Gas Connected
    Green energy
    • Energy efficient items: Thermostat

    Community & neighborhood

    Security
    • Security features: Carbon Monoxide Detector(s), Smart Locks, Smoke Detector(s)
    Location
    • Region: Denver
    • Subdivision: Jefferson Park

    HOA & financial

    HOA
    • Has HOA: Yes
    • HOA fee: $200 monthly
    • Amenities included: Bike Storage, Garden Area
    • Services included: Exterior Maintenance w/out Roof, Maintenance Grounds, Recycling, Snow Removal, Trash
    • Association name: Decatur Townhomes
    • Association phone: 720-394-2907

    Other

    Other facts
    • Listing terms: 1031 Exchange,Cash,Conventional,FHA
    • Ownership: Individual
    • Road surface type: Alley Paved, Paved

    Price history

    DateEventPrice
    7/7/2026Sold$700,000+0%$435/sqft
    Source: REcolorado as distributed by MLS GRID #8978374 Report a problem
    6/17/2026Pending sale$699,900$434/sqft
    Source: REcolorado as distributed by MLS GRID #8978374 Report a problem
    6/10/2026Listed for sale$699,900$434/sqft
    Source: REcolorado as distributed by MLS GRID #8978374 Report a problem
    5/9/2026Listing removed$3,800$2/sqft
    Source: Zillow Rentals Report a problem
    4/4/2026Price change$3,800-2.6%$2/sqft
    Source: Zillow Rentals Report a problem
    3/20/2026Listed for rent$3,900+2.6%$2/sqft
    Source: Zillow Rentals Report a problem
    5/12/2024Listing removed--
    Source: Zillow Rentals Report a problem
    4/29/2024Price change$3,800-5%$2/sqft
    Source: Zillow Rentals Report a problem
    4/22/2024Listed for rent$4,000$2/sqft
    Source: Zillow Rentals Report a problem

    Public tax history

    Tax history is unavailable.

    Neighborhood: Jefferson Park

    Nearby schools

    GreatSchools rating
    Schools provided by the listing agent
    • Elementary: Brown
    • Middle: Strive Lake
    • High: North
    • District: Denver 1

    Source: REcolorado as distributed by MLS GRID. This data may not be complete. We recommend contacting the local school district to confirm school assignments for this home.

    Get a cash offer in 3 minutes
    Find out how much your home could sell for in as little as 3 minutes with a no-obligation cash offer.
    Estimated market value
    $699,400
    Get a cash offer in 3 minutes
    Find out how much your home could sell for in as little as 3 minutes with a no-obligation cash offer.
    Estimated market value
    $699,400