Skip main navigation
Closed
  • $295,000

    2326 Mark Trl, Decatur, GA 30032

    4beds
    1,210sqft
    Single Family Residence
    Built in 1953
    10,454 Square Feet Lot
    $294,500 Zestimate®
    $244/sqft
    $1,994 Estimated rent

    Home value

    $294,500

    $271,000 - $321,000

    $1,994/mo

    Zestimate® history
    Loading
    Loading...

    Owner options

    List your home for rent

    $1,994/mo

    Rent Zestimate®

    Find your next renter with Zillow Rental Manager. Plus, with online applications, you can quickly screen prospective tenants – for free.

    Learn more

    $1,994/mo

    Rent Zestimate®

    Refinance and save

    $1,849/mo

    Est. payment

    Refinancing to a lower rate could help reduce your monthly payments and save thousands over the life of the loan.

    See today's rates

    $1,849/mo

    Est. payment

    Explore your selling options

    Work with a Zillow partner agent

    Leverage their expertise and Zillow's premium Showcase listings to get your home seen by more buyers.

    Get started

    List with your own agent

    Get your home in front of millions of buyers by listing it on Zillow.

    Learn how to do it

    Sell it yourself

    Take full control of how buyers see your home on Zillow by listing For Sale by Owner (FSBO).

    List your home

    What's special

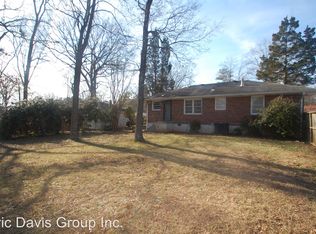

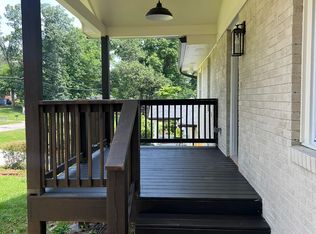
    This beautifully remodeled home is truly turnkey and move-in ready! Major updates are already in place, giving you peace of mind for years to come. Enjoy a brand-new roof and gutters, a new HVAC system, hot water heater, and all-new flooring. The kitchen features modern finishes and brand-new appliances, while both bathrooms have been completely renovated with fresh, stylish designs. Every detail has been thoughtfully updated to create the perfect balance of comfort and value. The property also offers convenient access to NH Scott Park, where you can relax outdoors or stay active, with tennis courts just a six-minute walk away. Also enjoy close proximity to major Atlanta attractions and conveniences all within a short driving distance. With all the big-ticket items already taken care of, this home is ready for its next owner to move in and start enjoying it immediately.

    Zillow last checked:

    Listing updated:

    Listed by:

    Mark Faulkner 404-793-2737,

    Excalibur Homes, LLC

    Bought with:

    Lisa French, 404083

    NorthGroup Real Estate Inc

    Source: GAMLS,MLS#: 10626203MLS Logo

    Facts & features

    Interior

    Bedrooms & bathrooms
    • Bedrooms: 4
    • Bathrooms: 2
    • Full bathrooms: 2
    • Main level bathrooms: 2
    • Main level bedrooms: 4
    Rooms
    • Room types: Other
    Kitchen
    • Features: Solid Surface Counters
    Heating
    • Central
    Cooling
    • Central Air
    Appliances
    • Included: Dishwasher
    • Laundry: Common Area
    Features
    • Other
    • Flooring: Laminate, Vinyl
    • Windows: Double Pane Windows
    • Basement: None
    • Has fireplace: No
    • Common walls with other units/homes: No Common Walls
    Interior area
    • Total structure area: 1,210
    • Total interior livable area: 1,210 sqft
    • Finished area above ground: 1,210
    • Finished area below ground: 0

    Property

    Parking
    • Total spaces: 3
    • Parking features: Off Street, Parking Pad
    • Has uncovered spaces: Yes
    Features
    • Levels: One
    • Stories: 1
    • Fencing: Chain Link
    • Has view: Yes
    • View description: City
    • Waterfront features: No Dock Or Boathouse
    • Body of water: None
    Lot
    • Size: 10,454 Square Feet
    • Features: Level
    • Residential vegetation: Wooded
    Details
    • Parcel number: 15 140 06 005
    • Special conditions: Investor Owned

    Construction

    Type & style
    • Home type: SingleFamily
    • Architectural style: Brick 4 Side,Ranch
    • Property subtype: Single Family Residence
    Materials
    • Brick, Wood Siding
    • Foundation: Block, Pillar/Post/Pier
    • Roof: Composition
    Condition
    • Updated/Remodeled
    • New construction: No
    • Year built: 1953

    Utilities & green energy

    • Electric: 220 Volts
    • Sewer: Public Sewer
    • Water: Public
    • Utilities for property: Cable Available, Electricity Available, Natural Gas Available

    Community & HOA

    Community
    • Features: None
    • Security: Smoke Detector(s)
    • Subdivision: Greystone Park
    HOA
    • Has HOA: No
    • Services included: None
    Location
    • Region: Decatur

    Financial & listing details

    • Price per square foot: $244/sqft
    • Tax assessed value: $213,100
    • Annual tax amount: $2,540
    • Date on market: 10/16/2025
    • Cumulative days on market: 67 days
    • Listing agreement: Exclusive Right To Sell
    • Listing terms: 1031 Exchange,Cash,Conventional,FHA,VA Loan
    • Electric utility on property: Yes

    Price history

    DateEventPrice
    1/9/2026Sold$295,000-1.6%$244/sqft
    Source: GAMLS #10626203 Report a problem
    12/22/2025Pending sale$299,890$248/sqft
    Source: GAMLS #10626203 Report a problem
    11/28/2025Price change$299,890-6%$248/sqft
    Source: GAMLS #10626203 Report a problem
    10/16/2025Listed for sale$319,000+63.6%$264/sqft
    Source: FMLS GA #7662269 Report a problem
    10/4/2024Sold$195,000-2.5%$161/sqft
    Source: Public Record Report a problem
    9/18/2024Pending sale$199,900$165/sqft
    Source: FMLS GA #7419072 Report a problem
    7/11/2024Listed for sale$199,900-7%$165/sqft
    Source: FMLS GA #7419072 Report a problem
    7/11/2024Listing removed--
    Source: GAMLS #10279404 Report a problem
    6/15/2024Listed for sale$215,000$178/sqft
    Source: FMLS GA #7366710 Report a problem
    5/4/2024Pending sale$215,000$178/sqft
    Source: GAMLS #10279404 Report a problem
    4/23/2024Price change$215,000-4.4%$178/sqft
    Source: GAMLS #10279404 Report a problem
    4/10/2024Listed for sale$225,000+42.4%$186/sqft
    Source: FMLS GA #7366710 Report a problem
    3/22/2024Sold$158,000$131/sqft
    Source: Public Record Report a problem

    Public tax history

    YearProperty taxesTax assessment
    2025$4,181 +64.6%$85,240 -3.7%
    2024$2,540 +37.8%$88,480 +2.5%
    2023$1,843 +0.1%$86,360 +40.2%
    2022$1,842 +5.6%$61,600 +7.4%
    2021$1,744 +3.2%$57,360 +4.6%
    2020$1,691 +16%$54,840 +21%
    2019$1,458 +11.3%$45,320 +13.3%
    2018$1,310 +19.9%$40,000 +22.9%
    2017$1,092 +68.9%$32,560 +59.9%
    2016$647 $20,360 +27.6%
    2014$647 $15,960 +47.2%
    2013-- $10,840
    2012-- $10,840 -36.7%
    2011-- $17,136 -48.6%
    2010$1,045 -2.3%$33,320
    2009$1,070 -0.9%$33,320 -20.3%
    2008$1,080 -7.3%$41,800
    2007$1,165 +7.4%$41,800
    2006$1,085 +21.6%$41,800 +10.7%
    2005$892 +17.5%$37,760 +9.5%
    2004$759 +15.6%$34,480 +11.4%
    2003$656 +10%$30,960
    2002$596 +50%$30,960
    2001$397 $30,960
    Find assessor info on the county website

    Neighborhood: Candler-Mcafee

    Nearby schools

    GreatSchools rating
    Schools provided by the listing agent
    • Elementary: Ronald E McNair
    • Middle: Mcnair
    • High: Mcnair

    Source: GAMLS. This data may not be complete. We recommend contacting the local school district to confirm school assignments for this home.

    Get a cash offer in 3 minutes
    Find out how much your home could sell for in as little as 3 minutes with a no-obligation cash offer.
    Estimated market value
    $294,500
    Get a cash offer in 3 minutes
    Find out how much your home could sell for in as little as 3 minutes with a no-obligation cash offer.
    Estimated market value
    $294,500