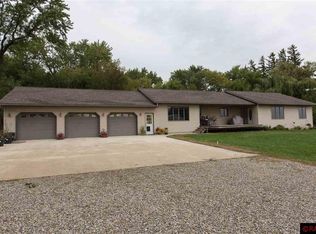
Beautiful 5 bedroom/2 bathroom ranch style home located on 4.13 acres northeast of Delavan. The main level features a galley kitchen off of the large double stall attached garage which leads to the dining & living rooms. There is a spacious nearly 20' by 20' family room off the back of the dining room. The rest of the main level consists of 3 bedrooms and a full bathroom with recently installed shower/bath, toilet, and backsplash. The basement has had numerous updates including electric, HVAC, and the addition of 3 egress windows for 2 more bedrooms. One of the bedrooms comes with an office space complete with a built in desk and speakers. The laundry, a 3/4 bathroom, and utility/storage are also in the basement. The 4.13 acres has many mature trees, a strong wind break, a 28' by 20' shed, & compliant septic system. Call to set up your private viewing!
Pending
$285,000
23265 445th Ave, Delavan, MN 56023
5beds
2,571sqft
:
Get pre-qualified$2,034/mo
Single Family
Built in 1970
4.13 Acres Lot
$267,100 Zestimate®
$111/sqft
$-- HOA
What's special
- 23 days |
- 956 |
- 87 |
Zillow last checked:
Listing updated:
Listed by:
Dallas Barslou 507-525-0426,
RE/MAX Total Realty
Source: NorthstarMLS as distributed by MLS GRID,MLS#: 7112089
Facts & features
Interior
Bedrooms & bathrooms
- Bedrooms: 5
- Bathrooms: 2
- Full bathrooms: 1
- 3/4 bathrooms: 1
Bedroom
- Level: Main
- Area: 123.32 Square Feet
- Dimensions: 11.1x11.11
Bedroom 2
- Level: Main
- Area: 128.1 Square Feet
- Dimensions: 12.2x10.5
Bedroom 3
- Level: Main
- Area: 98.88 Square Feet
- Dimensions: 8.9x11.11
Bedroom 4
- Level: Basement
- Area: 238.7 Square Feet
- Dimensions: 21.7x11
Bedroom 5
- Level: Basement
- Area: 242 Square Feet
- Dimensions: 22x11
Dining room
- Level: Main
- Area: 128.37 Square Feet
- Dimensions: 10.6x12.11
Family room
- Level: Main
- Area: 392.03 Square Feet
- Dimensions: 19.9x19.7
Kitchen
- Level: Main
- Area: 103.23 Square Feet
- Dimensions: 11.1x9.3
Laundry
- Level: Basement
- Area: 112.62 Square Feet
- Dimensions: 12.11x9.3
Living room
- Level: Main
- Area: 241.09 Square Feet
- Dimensions: 21.7x11.11
Office
- Level: Basement
- Area: 113.83 Square Feet
- Dimensions: 9.4x12.11
Utility room
- Level: Basement
- Area: 204.66 Square Feet
- Dimensions: 16.9x12.11
Heating
- Forced Air
Cooling
- Central Air
Appliances
- Included: Cooktop, Dryer, Microwave, Range, Refrigerator, Washer
Features
- Basement: Egress Window(s),Finished
- Has fireplace: No
Interior area
- Total structure area: 2,792
- Total interior livable area: 2,571 sqft
- Finished area above ground: 1,596
- Finished area below ground: 975
Property
Parking
- Total spaces: 2
- Parking features: Attached
- Attached garage spaces: 2
- Details: Garage Dimensions (22x24)
Accessibility
- Accessibility features: Other
Features
- Levels: One
- Stories: 1
Lot
- Size: 4.13 Acres
- Dimensions: 4.13 acres
Details
- Foundation area: 1596
- Parcel number: 120080700
- Zoning description: Residential-Single Family
Construction
Type & style
- Home type: SingleFamily
- Property subtype: Single Family
Condition
- New construction: No
- Year built: 1970
Utilities & green energy
- Gas: Propane
- Sewer: Septic System Compliant - Yes
- Water: Well
Community & HOA
HOA
- Has HOA: No
Location
- Region: Delavan
Financial & listing details
- Price per square foot: $111/sqft
- Tax assessed value: $216,800
- Annual tax amount: $1,441
- Date on market: 7/19/2026
- Cumulative days on market: 24 days
Estimated market value
Zestimate®
$267,100
Estimated sales range
$254,000 - $280,000
Rent Zestimate®
$2,082/mo
Price history
| Date | Event | Price |
|---|---|---|
| 8/8/2026 | Pending sale | $285,000$111/sqft |
Source: | ||
| 7/19/2026 | Listed for sale | $285,000+71%$111/sqft |
Source: | ||
| 9/14/2020 | Sold | $166,666$65/sqft |
Source: Public Record Report a problem | ||
Public tax history
| Year | Property taxes | Tax assessment |
|---|---|---|
| 2025 | $1,468 +11.4% | $216,800 -1.1% |
| 2024 | $1,318 -1.3% | $219,200 +12% |
| 2023 | $1,336 +7.2% | $195,700 +9% |
| 2022 | $1,246 +1.8% | $179,600 +14.5% |
| 2021 | $1,224 +27% | $156,800 -2.5% |
| 2020 | $964 -14.5% | $160,800 +6.6% |
| 2019 | $1,128 +6.4% | $150,800 -11% |
| 2018 | $1,060 -0.4% | $169,400 +8% |
| 2017 | $1,064 +28.2% | $156,800 -3.3% |
| 2015 | $830 | $162,100 +12.5% |
| 2013 | -- | $144,100 -3.6% |
| 2012 | -- | $149,500 |
| 2011 | -- | $149,500 |
Find assessor info on the county website
Monthly payment
Est. payment
Payment breakdown
Explore the cost of this home by adjusting the details. Changes won't be saved.Climate risks
Neighborhood: 56023
Nearby schools
GreatSchools rating
- 4/10Blue Earth Elementary SchoolGrades: PK-5Distance: 14 mi
- 6/10Blue Earth Area Senior High SchoolGrades: 8-12Distance: 13.6 mi
- 5/10Blue Earth Area Middle SchoolGrades: 6-7Distance: 14 mi
- $140,5003 bd1 ba1.6k sqft44028 230th St, Delavan, MN 56023Off Market
Save - $442,3003 bd2 ba2.8k sqft43999 230th St, Delavan, MN 56023Off Market
Save 
- $10,700-- bd-- ba-- sqft43982 230th St, Delavan, MN 56023Off Market
Save - $424,7003 bd2 ba1k sqft44566 240th St, Delavan, MN 56023Off Market
Save - $184,9003 bd1 ba1.6k sqft45130 230th St, Delavan, MN 56023Off Market
Save - $175,7003 bd1 ba1.2k sqft45283 230th St, Delavan, MN 56023Off Market
Save - $261,9003 bd2 ba1.4k sqft45095 240th St, Delavan, MN 56023Off Market
Save - $237,8003 bd2 ba2.3k sqft43546 230th St, Delavan, MN 56023Off Market
Save
A local agent can set up tours, give advice and negotiate with sellers.
A local lender can help you make sure your offer is ready when you are.
Contact agent


