NEW ROOF 2025! Beautifully updated 3-bedroom, 2-bath home with 2 bonus rooms and 2-car garage, located on a private cul-de-sac with golf course views. Renovated kitchen with quartz countertops, KraftMaid cabinets, stainless steel appliances and open floor plan. Spacious primary suite with walk-in closet, dual vanities and walk-in shower. Impact windows, porcelain tile flooring and outdoor living space. No HOA & No Mandatory Golf Membership! A-rated school district. Rear flat roof replaced in 2018.
For sale
Price cut: $15K (9/5)
$684,999
23265 SW 61ST Avenue, Boca Raton, FL 33428
3beds
2,229sqft
Single Family Residence
Built in 1983
7,057 Square Feet Lot
$666,500 Zestimate®
$307/sqft
$-- HOA
What's special
Renovated kitchenQuartz countertopsGolf course viewsOpen floor planOutdoor living spaceSpacious primary suiteKraftmaid cabinets
- 48 days
- 1,891
- 43
Likely to sell faster than
Zillow last checked:
Listing updated:
Listed by:
Claudia Ximena Garcia 754-422-3856,
Icon Realty Advisors LLC
Source: BeachesMLS,MLS#: B26057490 Originating MLS: BeachesMLS
Originating MLS: BeachesMLSFacts & features
Interior
Bedrooms & bathrooms
- Bedrooms: 3
- Bathrooms: 2
- Full bathrooms: 2
- Main level bathrooms: 2
- Main level bedrooms: 3
Primary bedroom
- Level: Main
- Area: 270
- Dimensions: 18 X 15
Bedroom 2
- Level: Main
- Area: 140
- Dimensions: 14 X 10
Bedroom 3
- Level: Main
- Area: 154
- Dimensions: 14 X 11
Kitchen
- Level: Main
- Area: 252
- Dimensions: 21 X 12
Living room
- Level: Main
- Area: 210
- Dimensions: 15 X 14
Heating
- Central, Electric
Cooling
- Central Air, Ceiling Fan(s), Electric
Appliances
- Included: Cooktop, Dryer, Dishwasher, Electric Cooktop, Electric Range, Electric Water Heater, Ice Maker, Microwave, Oven, Refrigerator, Water Heater, Washer
- Laundry: Inside, In Garage
Features
- Built-in Features, Dual Sinks, Kitchen Island, Main Level Primary, Pantry, Storage, Stacked Bedrooms, Walk-In Closet(s)
- Flooring: Ceramic Tile, Laminate, Marble, Tile, Wood
- Doors: French Doors
- Windows: Storm Window(s)
- Has fireplace: No
Interior area
- Total structure area: 2,750
- Total interior livable area: 2,229 sqft
Video & virtual tour
Property
Parking
- Total spaces: 6
- Parking features: Attached, Carport, Detached Carport, Driveway, Garage, Garage Door Opener
- Attached garage spaces: 2
- Has carport: Yes
- Has uncovered spaces: Yes
- Details: CarportSpaces:0.00
Accessibility
- Accessibility features: None
Features
- Levels: One
- Stories: 1
- Patio & porch: Deck, Patio
- Exterior features: Built-in Barbecue, Barbecue, Outdoor Kitchen, Outdoor Living Area
- Fencing: Fenced
- Has view: Yes
- View description: Golf Course
- Waterfront features: None
Lot
- Size: 7,057 Square Feet
- Features: Cul-De-Sac, Fruit Trees, On Golf Course, < 1/4 Acre
Details
- Additional structures: Gazebo
- Parcel number: 00424731060510200
- Zoning: RM
- Special conditions: Standard
Construction
Type & style
- Home type: SingleFamily
- Architectural style: Ranch
- Property subtype: Single Family Residence
Materials
- Block, Frame, Stucco
- Roof: Composition,Shingle
Condition
- Resale
- New construction: No
- Year built: 1983
Utilities & green energy
- Electric: 3 Phase
- Sewer: Public Sewer
- Water: Public
- Utilities for property: Sewer Available, Water Available
Community & HOA
Community
- Security: Closed Circuit Camera(s)
- Subdivision: SANDALFOOT COVE SEC 11
HOA
- Has HOA: No
Location
- Region: Boca Raton
Financial & listing details
- Price per square foot: $307/sqft
- Tax assessed value: $186,417
- Annual tax amount: $2,831
- Date on market: 7/28/2026
- Cumulative days on market: 315 days
- Listing terms: Cash,Conventional,FHA,VA Loan
Estimated market value
$666,500
$633,000 - $700,000
$4,388/mo
Price history
| Date | Event | Price |
|---|---|---|
| 9/5/2026 | Price change | $684,999-2.1%$307/sqft |
Source:  BeachesMLS #B26057490 Report a problem BeachesMLS #B26057490 Report a problem | ||
| 7/28/2026 | Price change | $699,999-2.1%$314/sqft |
Source: BeachesMLS #B26057490 Report a problem | ||
| 1/9/2026 | Price change | $715,000-1.3%$321/sqft |
Source: BeachesMLS #RX-11145337 Report a problem | ||
| 12/4/2025 | Listed for sale | $724,500-0.1%$325/sqft |
Source: BeachesMLS #RX-11145337 Report a problem | ||
| 12/4/2025 | Listing removed | $725,000$325/sqft |
Source: BeachesMLS #RX-11123062 Report a problem | ||
| 9/11/2025 | Listed for sale | $725,000+237.2%$325/sqft |
Source: BeachesMLS #RX-11123062 Report a problem | ||
| 10/28/2003 | Sold | $215,000+37.8%$96/sqft |
Source: Public Record Report a problem | ||
| 2/22/2002 | Sold | $156,000+38.1%$70/sqft |
Source: Public Record Report a problem | ||
| 8/30/1993 | Sold | $113,000$51/sqft |
Source: Public Record Report a problem | ||
Public tax history
| Year | Property taxes | Tax assessment |
|---|---|---|
| 2025 | $2,831 +3.4% | $186,417 +2.9% |
| 2024 | $2,739 +3% | $181,163 +3% |
| 2023 | $2,659 +1.4% | $175,886 +3% |
| 2022 | $2,623 +1.5% | $170,763 +3% |
| 2021 | $2,585 +1% | $165,789 +1.4% |
| 2020 | $2,558 +1.4% | $163,500 +2.3% |
| 2019 | $2,523 | $159,824 +1.9% |
| 2018 | $2,523 +5.3% | $156,844 +4.9% |
| 2017 | $2,397 +5.3% | $149,568 +2.1% |
| 2016 | $2,276 +0.2% | $146,492 +0.7% |
| 2015 | $2,272 -2.1% | $145,474 +0.8% |
| 2014 | $2,320 +1.6% | $144,319 +1.5% |
| 2013 | $2,284 -0.2% | $142,186 +1.7% |
| 2012 | $2,287 -24.5% | $139,809 +2.9% |
| 2011 | $3,027 +4.2% | $135,913 +6.7% |
| 2010 | $2,906 -20% | $127,396 -25.9% |
| 2009 | $3,632 -26.7% | $171,974 -36.9% |
| 2008 | $4,955 -7.1% | $272,617 -9.4% |
| 2007 | $5,335 +68.6% | $300,759 +66.7% |
| 2006 | $3,164 | $180,367 +3% |
| 2005 | -- | $175,114 +3% |
| 2004 | $1,505 +509.1% | $170,014 +16.9% |
| 2003 | $247 -91.6% | $145,435 +5.6% |
| 2002 | $2,933 +10.3% | $137,770 +12.6% |
| 2001 | $2,659 +8.6% | $122,315 +7.9% |
| 2000 | $2,447 +10.6% | $113,378 -0.1% |
| 1999 | $2,214 | $113,445 |
Find assessor info on the county website
Monthly payment
Est. payment
Payment breakdown
Explore the cost of this home by adjusting the details. Changes won't be saved.Climate risks
Neighborhood: Sandalfoot Cove
Nearby schools
Schools provided by the listing agent
- Elementary: Hammock Pointe
- Middle: Eagles Landing
- High: Olympic Heights
Source: BeachesMLS. This data may not be complete. We recommend contacting the local school district to confirm school assignments for this home.
Similar homes
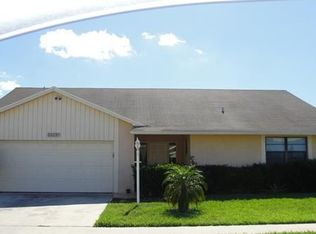
- $659,9003 bd3 ba1.8k sqft5283 PARK PLACE Circle, Boca Raton, FL 33486For Sale

 MLS ID #B26074815, Daniel A Lavalle, Coldwell Banker. BeachesMLS
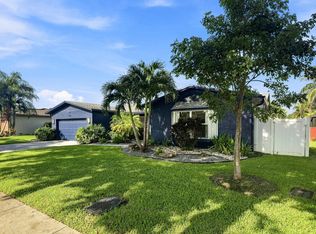
 - $699,9994 bd2 ba2.5k sqft1541 NW 64TH Avenue, Margate, FL 33063For Sale
 MLS ID #B26074380, Laura E Sanders, RE/MAX Direct. BeachesMLS
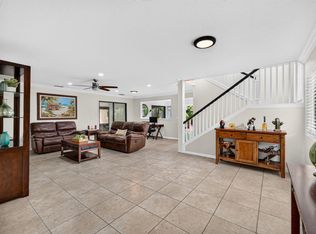
 - $675,0003 bd3 ba2.2k sqft4131 NW 5TH Drive, Deerfield Beach, FL 33442For Sale
 MLS ID #B26057921, Wendy Mateo, United Realty Group Inc. BeachesMLS
 - $674,9003 bd2 ba1.3k sqft19732 COLORADO Circle, Boca Raton, FL 33434For Sale
 MLS ID #B26057304, Juliana Barbosa Hubbs, Keller Williams Realty Service. BeachesMLS
 - $575,0003 bd2 ba2.3k sqft10255 Sunset Bend Drive, Boca Raton, FL 33428For SaleMLS ID #R11117117, Michael T Nathanson, RE/MAX Services. BeachesMLS
- $559,9003 bd2 ba1.8k sqft9020 SW 8th Street, Boca Raton, FL 33433For SaleMLS ID #B26006508, Elaine Saramago, Exit Realty Premier Elite. BeachesMLS
- $709,9003 bd2 ba1.9k sqft1401 SW 28th Terrace, Deerfield Beach, FL 33442For SaleMLS ID #B26045411, Renzo Broggi, LoKation. BeachesMLS
- $650,0002 bd2 ba1.8k sqft22018 Colony Drive, Boca Raton, FL 33433For SaleMLS ID #B26050800, Elliot M Goldman, RE/MAX Direct. BeachesMLS
- $999,0005 bd3 ba2.3k sqft10941 Granite Street, Boca Raton, FL 33428For SaleMLS ID #B26039011, Valeria Freitas, Partnership Realty Inc.. BeachesMLS
- $580,0003 bd2 ba1.9k sqft21195 JUEGO Circle #16-A, Boca Raton, FL 33433For SaleMLS ID #B26061899, Carlos Marcelo Gil, Parrot Realty LLC. BeachesMLS
- $499,0003 bd2 ba1.6k sqft23451 SW 55th Avenue #B, Boca Raton, FL 33433For SaleMLS ID #B26018271, Jack Daloya, One Sotheby's International Realty. BeachesMLS
- $699,9003 bd2 ba1.9k sqft10666 NW 2ND Place, Coral Springs, FL 33071For SaleMLS ID #B26068318, Carlos A. Caicedo, RE/MAX Direct. BeachesMLS
- $679,0004 bd2 ba2.2k sqft10739 NW 21st Street, Coral Springs, FL 33071For SaleMLS ID #B26022530, Zachary D Finn, Finn Real Estate Enterprises. BeachesMLS
- $595,0003 bd2 ba1.9k sqft21680 Tall Palm Circle #12-B, Boca Raton, FL 33433For SaleMLS ID #B26068206, Mark L Nestler, One Sotheby's International Realty. BeachesMLS
- $649,9993 bd2 ba1.8k sqft2145 NW 85th Lane, Coral Springs, FL 33071For SaleMLS ID #B26040393, Laura E Sanders, RE/MAX Direct. BeachesMLS
- $969,0003 bd2 ba2.1k sqft20317 Hacienda Court, Boca Raton, FL 33498For SaleMLS ID #B26069341, James Lopez, Compass Florida LLC. BeachesMLS
- $975,0003 bd2 ba1.9k sqft7164 VIA PALOMAR, Boca Raton, FL 33433For SaleMLS ID #B26067225, Sheryl L Sagel, Coldwell Banker. BeachesMLS
- $839,9005 bd3 ba2.1k sqft10131 Camelback Lane, Boca Raton, FL 33498For SaleMLS ID #B26035632, Alexander B Tegov, Prestige Waterfront Realty. BeachesMLS
- $989,0004 bd2 ba1.8k sqft438, Boca Raton, FL 33486For SaleMLS ID #B26071234, Marianne Conner, RSI Real Estate. BeachesMLS
- $719,9004 bd2 ba2.2k sqft11884 NW 2nd Court, Coral Springs, FL 33071For SaleMLS ID #F10542666, Violet Miller PA, Victory Real Estate Corporation. BeachesMLS
