
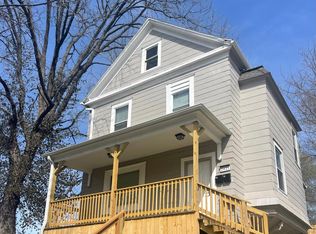
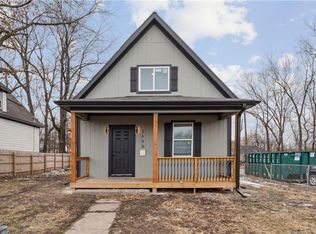
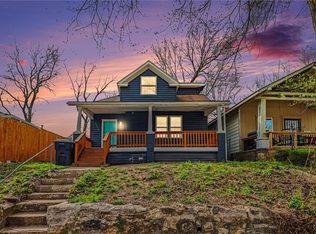
Beautifully renovated single-family home thoughtfully configured to offer exceptional flexibility for today’s lifestyles. While legally a single-family residence, the home is set up as two distinct living spaces—ideal for owner-occupied short-term rental opportunities, multigenerational living, or a private guest setup. The main level features a comfortable 2-bedroom, 1-bath living area, while the second floor offers a spacious 3-bedroom, 1.5-bath layout, providing separation without sacrificing the cohesion of a single home. Both levels have been tastefully updated with modern finishes, creating a move-in-ready experience throughout. Additional highlights include off-street parking and a prime central location just minutes from downtown, the Crossroads, Liberty Memorial, and major highways—putting dining, arts, entertainment, and commuting within easy reach. A rare opportunity to own a beautifully updated home that offers versatility, functionality, and an unbeatable up & coming Kansas City location. WELCOME HOME
Active
Price cut: $15.1K (5/25)
$199,900
2421 Chestnut Ave, Kansas City, MO 64127
5beds
2,136sqft
Est.: Get pre-qualified
Single Family Residence
Built in 1880
3,996 Square Feet Lot
$-- Zestimate®
$94/sqft
$-- HOA
What's special
Move-in-ready experience throughoutOff-street parkingBeautifully renovated single-family homeTwo distinct living spaces
- 168 days |
- 725 |
- 63 |
Zillow last checked:
Listing updated:
Listing Provided by:
Jessica Thomas 816-668-6458,
Realty ONE Group Esteem
Source: Heartland MLS as distributed by MLS GRID,MLS#: 2592094
Tour with a local agent
Facts & features
Interior
Bedrooms & bathrooms
- Bedrooms: 5
- Bathrooms: 3
- Full bathrooms: 2
- 1/2 bathrooms: 1
Dining room
- Description: Kit/Dining Combo
Heating
- Natural Gas
Cooling
- Electric
Appliances
- Included: Dishwasher, Microwave
- Laundry: Laundry Closet, Multiple Locations
Features
- Ceiling Fan(s), Pantry, In-Law Floorplan
- Flooring: Laminate
- Basement: Unfinished,Stone/Rock
- Number of fireplaces: 2
- Fireplace features: Electric
Interior area
- Total structure area: 2,136
- Total interior livable area: 2,136 sqft
- Finished area above ground: 2,136
- Finished area below ground: 0
Video & virtual tour
Property
Parking
- Parking features: Off Street
Features
- Patio & porch: Deck
Lot
- Size: 3,996 Square Feet
- Features: City Lot
Details
- Parcel number: 28430111000000000
- Special conditions: Standard,As Is
Construction
Type & style
- Home type: SingleFamily
- Architectural style: Traditional
- Property subtype: Single Family Residence
Materials
- Stone & Frame
- Roof: Composition
Condition
- Year built: 1880
Utilities & green energy
- Sewer: Public Sewer
- Water: Public
Community & HOA
Community
- Security: Smart Door Lock
- Subdivision: Prospect View
HOA
- Has HOA: No
Location
- Region: Kansas City
Financial & listing details
- Price per square foot: $94/sqft
- Tax assessed value: $23,710
- Annual tax amount: $378
- Date on market: 12/13/2025
- Listing terms: Cash,Conventional,FHA,VA Loan
- Ownership: Investor
Estimated market value
Not available
Estimated sales range
Not available
Not available
Price history
| Date | Event | Price |
|---|---|---|
| 5/25/2026 | Price change | $199,900-7%$94/sqft |
Source:  Heartland MLS as distributed by MLS GRID #2592094 Report a problem Heartland MLS as distributed by MLS GRID #2592094 Report a problem | ||
| 5/6/2026 | Price change | $215,000-10.4%$101/sqft |
Source: Heartland MLS as distributed by MLS GRID #2592094 Report a problem | ||
| 1/27/2026 | Price change | $240,000-2%$112/sqft |
Source: Heartland MLS as distributed by MLS GRID #2592094 Report a problem | ||
| 1/2/2026 | Price change | $244,900-5.4%$115/sqft |
Source: Heartland MLS as distributed by MLS GRID #2592094 Report a problem | ||
| 12/14/2025 | Listed for sale | $259,000+936%$121/sqft |
Source: Heartland MLS as distributed by MLS GRID #2592094 Report a problem | ||
| 6/7/2018 | Listing removed | $25,000$12/sqft |
Source: EXP REALTY, LLC #2091421 Report a problem | ||
| 2/26/2018 | Listed for sale | $25,000+47.1%$12/sqft |
Source: EXP Realty LLC #2091421 Report a problem | ||
| 5/19/2017 | Listing removed | $17,000$8/sqft |
Source: Kansas City - Northland #2043112 Report a problem | ||
| 4/27/2017 | Listed for sale | $17,000+21.4%$8/sqft |
Source: Keller Williams KC North #2043112 Report a problem | ||
| 3/12/2017 | Sold | -- |
Source: Agent Provided Report a problem | ||
| 2/5/2017 | Price change | $14,000-12.5%$7/sqft |
Source: Owner Report a problem | ||
| 1/20/2017 | Listed for sale | $16,000$7/sqft |
Source: Owner Report a problem | ||
Public tax history
| Year | Property taxes | Tax assessment |
|---|---|---|
| 2025 | $378 +9.1% | $4,505 +2.6% |
| 2024 | $346 +1% | $4,389 |
| 2023 | $343 -47.1% | $4,389 +5% |
| 2022 | $649 +89.4% | $4,180 |
| 2021 | $343 +9.5% | $4,180 +10.9% |
| 2020 | $313 +2.1% | $3,768 |
| 2019 | $306 | $3,768 |
| 2018 | $306 -2% | $3,768 |
| 2017 | $313 +19.4% | $3,768 +15% |
| 2016 | $262 -0.6% | $3,276 |
| 2014 | $263 -0.8% | $3,276 |
| 2013 | $266 +0.5% | $3,276 |
| 2012 | $264 +0.1% | $3,276 |
| 2011 | $264 +0.9% | $3,276 |
| 2010 | $262 -25.6% | $3,276 |
| 2009 | $352 +0.5% | $3,276 -26% |
| 2008 | $350 +14% | $4,428 |
| 2007 | $307 +0% | $4,428 +15% |
| 2006 | $307 +17.3% | $3,850 |
| 2005 | $262 +0.1% | $3,850 +15.5% |
| 2004 | $262 +3.3% | $3,334 |
| 2003 | $253 +0.3% | $3,334 +4% |
| 2002 | $253 +11% | $3,206 |
| 2001 | $228 | $3,206 |
Find assessor info on the county website
Monthly payment
Est. payment$--/mo
Payment breakdown
Explore the cost of this home by adjusting the details. Changes won't be saved.
All calculations are estimates and provided by Zillow, Inc. for informational purposes only. Actual amounts may vary.
HOA fees may include property taxes on listings classified as Co-Ops. Contact the listing agent and/or owner for fee details.
Mortgage interest rates are dependent on a number of factors, including credit score, down payment, and repayment length. Interest rate data provided by Zillow Group Marketplace, Inc. as of 1/1/1970 from various mortgage lenders with which we have lead or other similar arrangements; the Estimated Payment is an average of those rates.
See how much you could borrow to make a competitive offer.
Climate risks
Neighborhood: Washington Weatley
Nearby schools
GreatSchools rating
- 4/10Phillis Wheatley Elementary SchoolGrades: PK-6Distance: 0.1 mi
- 2/10Central Middle SchoolGrades: 7-8Distance: 1.2 mi
- 1/10East High SchoolGrades: 9-12Distance: 1.6 mi
A local agent can set up tours, give advice and negotiate with sellers.


- Missouri
- Jackson County
- Kansas City
- 64127
- Washington Weatley
- 2421 Chestnut Ave
Nearby cities
Nearby neighborhoods
Nearby zip codes
Other Kansas City Topics
