
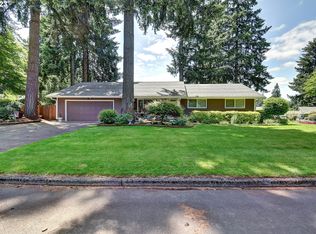
Set on a beautifully maintained .26-acre corner lot in an established neighborhood, this stately Colonial-inspired home blends timeless architecture with thoughtful updates and exceptional outdoor living. A dramatic two-story portico, classic brick detailing, and pristine landscaping create standout curb appeal. While inside, flexible spaces deliver room for every occasion, including a formal living room, a spacious family room centered by a cozy wood burning stove insert, and a kitchen featuring abundant cabinetry, an eating bar, and stainless-steel appliances. The dining area opens through slider doors to a large, fully fenced and exceedingly private backyard, ideal for entertaining, gardening, or simply relaxing in a private setting, with the added convenience of RV access/parking, a sprinkler system, and a tool shed. The versatile floor plan includes a main level bedroom perfect for guests, multigenerational living, or a home office. While upstairs offers three additional bedrooms, including a primary suite with an updated bath featuring a quartz double-sink vanity and walk-in shower. Major updates provide peace of mind, including new windows, new AC, newer roof (2017) and gutters, fresh interior paint, and updated bathrooms. Located just one block from Orchards Highlands Neighborhood Park and minutes from dining, shopping, and everyday amenities, this home is the perfect blend of classic style, comfort, and livability.
Pending inspection
Listed by: TEC Real Estate Inc.
$525,000
11120 NE 88th Circle, Vancouver, WA 98662
4beds
1,730sqft
Est.: Get pre-qualified
Single Family Residence
Built in 1975
0.26 Acres Lot
$-- Zestimate®
$303/sqft
$-- HOA
What's special
Kitchen featuring abundant cabinetryUpdated bathroomsNew windowsSprinkler systemNew acClassic brick detailingDramatic two-story portico
- 3 days |
- 1,013 |
- 80 |
Zillow last checked:
Listing updated:
Listed by:
Heidi Cuppy,
TEC Real Estate Inc.
Source: NWMLS as distributed by MLS GRID,MLS#: 2528153
Facts & features
Interior
Bedrooms & bathrooms
- Bedrooms: 4
- Bathrooms: 3
- Full bathrooms: 2
- 1/2 bathrooms: 1
- Main level bathrooms: 1
Primary bedroom
- Level: Second
Bedroom
- Level: Second
Bedroom
- Level: Second
Bedroom
- Level: Lower
Bathroom full
- Level: Second
Bathroom full
- Level: Second
Other
- Level: Main
Dining room
- Level: Main
Family room
- Level: Main
Kitchen with eating space
- Level: Main
Living room
- Level: Main
Utility room
- Level: Main
Heating
- Fireplace, Baseboard, Ductless, Electric
Cooling
- Ductless
Appliances
- Included: Dishwasher, Stove(s)/Range(s), Dishwasher(s)
Features
- Bath Off Primary, Dining Room
- Flooring: Vinyl, Carpet
- Basement: None
- Number of fireplaces: 1
- Fireplace features: Wood Burning, Main Level: 1, Fireplace
Interior area
- Total structure area: 1,730
- Total interior livable area: 1,730 sqft
Video & virtual tour
Property
Parking
- Total spaces: 2
- Parking features: Driveway, Attached Garage, RV Parking
- Has attached garage: Yes
- Covered spaces: 2
Features
- Levels: Two
- Stories: 2
- Patio & porch: Bath Off Primary, Dining Room, Fireplace
Lot
- Size: 0.26 Acres
- Features: Corner Lot, Cul-De-Sac, Paved, Deck, Fenced-Fully, Patio, RV Parking, Sprinkler System
- Topography: Level
Details
- Parcel number: 107198076
- Zoning: R1-7.5
- Zoning description: Jurisdiction: County
- Special conditions: Standard
Construction
Type & style
- Home type: SingleFamily
- Architectural style: 2 Story
- Property subtype: Single Family Residence
Materials
- Cement Planked, Cement Plank
- Roof: Composition
Condition
- Year built: 1975
- Major remodel year: 1999
Utilities & green energy
- Sewer: Sewer Connected
- Water: Public
Community & HOA
Community
- Subdivision: Orchards
Location
- Region: Vancouver
Financial & listing details
- Price per square foot: $303/sqft
- Tax assessed value: $495,321
- Annual tax amount: $5,563
- Date on market: 5/26/2026
- Cumulative days on market: 3 days
- Listing terms: Conventional,FHA,VA Loan
- Inclusions: Dishwasher(s), Stove(s)/Range(s)
Estimated market value
Not available
Estimated sales range
Not available
Not available
Price history
| Date | Event | Price |
|---|---|---|
| 5/30/2026 | Pending sale | $525,000$303/sqft |
Source:  RMLS (OR) #375294555 Report a problem RMLS (OR) #375294555 Report a problem | ||
| 5/27/2026 | Listed for sale | $525,000+621.2%$303/sqft |
Source:  NWMLS as distributed by MLS GRID #2528153 Report a problem NWMLS as distributed by MLS GRID #2528153 Report a problem | ||
| 7/25/1984 | Sold | $72,800$42/sqft |
Source: Agent Provided Report a problem | ||
Public tax history
| Year | Property taxes | Tax assessment |
|---|---|---|
| 2024 | $5,015 +5.3% | $495,321 +0.4% |
| 2023 | $4,762 +16% | $493,245 +7.4% |
| 2022 | $4,106 +4.2% | $459,392 +17.9% |
| 2021 | $3,939 +8.8% | $389,656 +10.8% |
| 2020 | $3,619 | $351,699 +8.5% |
| 2019 | $3,619 +13.8% | $324,171 +5.5% |
| 2018 | $3,180 -10.5% | $307,292 +11% |
| 2017 | $3,552 +14.8% | $276,781 +10.2% |
| 2016 | $3,093 +7.5% | $251,147 +15.6% |
| 2015 | $2,877 +0.7% | $217,281 +5.7% |
| 2014 | $2,858 | $205,604 +11.9% |
| 2013 | $2,858 +7.2% | $183,714 +14.2% |
| 2012 | $2,666 +0.6% | $160,802 -11.9% |
| 2011 | $2,650 +6.2% | $182,542 -2.5% |
| 2010 | $2,494 -2.8% | $187,162 -5.2% |
| 2009 | $2,566 | $197,472 -16.6% |
| 2008 | -- | $236,800 |
| 2007 | -- | $236,800 +48.7% |
| 2005 | -- | $159,200 |
| 2004 | -- | $159,200 +22.2% |
| 2001 | $1,880 +0.6% | $130,300 |
| 2000 | $1,869 | $130,300 |
Find assessor info on the county website
Monthly payment
Est. payment$--/mo
Payment breakdown
Explore the cost of this home by adjusting the details. Changes won't be saved.
All calculations are estimates and provided by Zillow, Inc. for informational purposes only. Actual amounts may vary.
HOA fees may include property taxes on listings classified as Co-Ops. Contact the listing agent and/or owner for fee details.
Mortgage interest rates are dependent on a number of factors, including credit score, down payment, and repayment length. Interest rate data provided by Zillow Group Marketplace, Inc. as of 1/1/1970 from various mortgage lenders with which we have lead or other similar arrangements; the Estimated Payment is an average of those rates.
See how much you could borrow to make a competitive offer.
Climate risks
Neighborhood: Five Corners
Nearby schools
GreatSchools rating
- 3/10Silver Star Elementary SchoolGrades: PK-5Distance: 0.3 mi
- 3/10Covington Middle SchoolGrades: 6-8Distance: 1.3 mi
- 3/10Heritage High SchoolGrades: 9-12Distance: 1.1 mi
Schools provided by the listing agent
- Elementary: Silver Star Elem
- Middle: Covington Mid
- High: Heritage High
Source: NWMLS as distributed by MLS GRID. This data may not be complete. We recommend contacting the local school district to confirm school assignments for this home.



A local agent can set up tours, give advice and negotiate with sellers.


- Washington
- Clark County
- Vancouver
- 98662
- Five Corners
- 11120 NE 88th Circle
Nearby cities
Nearby neighborhoods
Nearby zip codes
Other Vancouver Topics
