Skip main navigation
Closed
  • $1,075,000

    2327 Drew Valley Rd NE, Atlanta, GA 30319

    4beds
    2,200sqft
    Single Family Residence
    Built in 1954
    0.25 Acres Lot
    $1,076,500 Zestimate®
    $489/sqft
    $3,721 Estimated rent

    Home value

    $1,076,500

    $1.02M - $1.13M

    $3,721/mo

    Zestimate® history
    Loading
    Loading...

    Owner options

    List your home for rent

    $3,721/mo

    Rent Zestimate®

    Find your next renter with Zillow Rental Manager. Plus, with online applications, you can quickly screen prospective tenants – for free.

    Learn more

    $3,721/mo

    Rent Zestimate®

    Refinance and save

    $7,120/mo

    Est. payment

    Refinancing to a lower rate could help reduce your monthly payments and save thousands over the life of the loan.

    See today's rates

    $7,120/mo

    Est. payment

    Explore your selling options

    Work with a Zillow partner agent

    Leverage their expertise and Zillow's premium Showcase listings to get your home seen by more buyers.

    Get started

    List with your own agent

    Get your home in front of millions of buyers by listing it on Zillow.

    Learn how to do it

    Sell it yourself

    Take full control of how buyers see your home on Zillow by listing For Sale by Owner (FSBO).

    List your home

    What's special

    Storage shedBoard-and-batten foyerWalk-in closetString lightsMarble countertopsCoffee barLevel corner lot
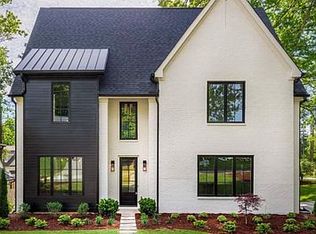
    Fully renovated in 2019, this 4-bedroom, 3-bath home on a level corner lot in Brookhaven's Drew Valley neighborhood is move-in ready and includes a private, self-contained suite with its own entrance--ideal for extended family or rental income. Step into the board-and-batten foyer, then into a light-filled great room with vaulted, beamed ceilings and a stone fireplace with live-edge mantel. Hardwood floors run throughout the entire home. The chef's kitchen anchors the space with an oversized island that seats four, marble countertops, gas range, built-in wine fridge, coffee bar, and a sunny breakfast nook with built-in bench seating. French doors open to the deck for easy indoor-outdoor living. The primary suite features a trey ceiling, walk-in closet, and a spa-style bath with freestanding soaking tub, glass walk-in shower with bench, and double vanity with dressing station. Two additional bedrooms, a full hall bath with double vanity, and a dedicated laundry room complete the main level. Upstairs, over the attached two-car garage, the suite lives like its own apartment: bedroom, kitchenette with refrigerator and sink, full bath, washer/dryer, and independent HVAC, all can be accessed by a separate exterior entrance. HVAC that services the upstairs was just replaced last year as well as a new furnace that services the main level. The fenced backyard is built for entertaining: large deck with wired outdoor speakers, screened porch with bar and TV, natural gas line for a grill, fire pit, gravel patio with free standing bench swing, string lights, and a storage shed. Thoughtfully wired for modern living: smart thermostat, keypad keyless entry at the front door, video doorbell, whole-home Blink camera system, connected light switches throughout, and whole-home Cat5e ethernet. Minutes to Dresden Village, Town Brookhaven, Buckhead, I-85 and GA-400.

    Zillow last checked:

    Listing updated:

    Listed by:

    Nancy Donovan 770-853-5189,

    BHHS Georgia Properties

    Bought with:

    Non Mls Salesperson

    Non-Mls Company

    Source: GAMLS,MLS#: 10842507MLS Logo

    Facts & features

    Interior

    Bedrooms & bathrooms
    • Bedrooms: 4
    • Bathrooms: 3
    • Full bathrooms: 3
    • Main level bathrooms: 2
    • Main level bedrooms: 3
    Rooms
    • Room types: Other, Laundry
    Kitchen
    • Features: Kitchen Island, Pantry
    Heating
    • Central
    Cooling
    • Central Air
    Appliances
    • Included: Dishwasher, Disposal
    • Laundry: Upper Level
    Features
    • Beamed Ceilings, Double Vanity, Walk-In Closet(s), Vaulted Ceiling(s)
    • Flooring: Hardwood
    • Basement: Crawl Space
    • Number of fireplaces: 1
    • Common walls with other units/homes: No Common Walls
    Interior area
    • Total structure area: 2,200
    • Total interior livable area: 2,200 sqft
    • Finished area above ground: 2,200
    • Finished area below ground: 0

    Property

    Parking
    • Total spaces: 2
    • Parking features: Off Street
    Features
    • Levels: One and One Half
    • Stories: 1
    • Patio & porch: Deck, Screened
    • Fencing: Fenced,Back Yard
    Lot
    • Size: 0.25 Acres
    • Features: Corner Lot, Level
    Details
    • Additional structures: Shed(s), Other
    • Parcel number: 18 202 04 002

    Construction

    Type & style
    • Home type: SingleFamily
    • Architectural style: Traditional
    • Property subtype: Single Family Residence
    Materials
    • Brick
    • Foundation: Block
    • Roof: Composition
    Condition
    • Resale,Updated/Remodeled
    • New construction: No
    • Year built: 1954

    Utilities & green energy

    • Sewer: Public Sewer
    • Water: Public
    • Utilities for property: Cable Available, Electricity Available, Natural Gas Available, Sewer Available, Water Available
    Green energy
    • Energy efficient items: Thermostat

    Community & HOA

    Community
    • Features: Street Lights
    • Security: Carbon Monoxide Detector(s), Smoke Detector(s)
    • Subdivision: DREW VALLEY
    HOA
    • Has HOA: No
    • Services included: None
    Location
    • Region: Atlanta

    Financial & listing details

    • Price per square foot: $489/sqft
    • Annual tax amount: $9,045
    • Date on market: 9/11/2026
    • Cumulative days on market: 6 days
    • Listing agreement: Exclusive Right To Sell
    • Listing terms: Conventional,Cash
    • Electric utility on property: Yes

    Price history

    DateEventPrice
    10/7/2026Sold$1,075,000$489/sqft
    Source: GAMLS #10842507 Report a problem
    9/17/2026Pending sale$1,075,000$489/sqft
    Source: FMLS GA #7834863 Report a problem
    9/11/2026Listed for sale$1,075,000$489/sqft
    Source: GAMLS #10842507 Report a problem

    Public tax history

    Tax history is unavailable.

    Neighborhood: Drew Valley

    Nearby schools

    GreatSchools rating
    Schools provided by the listing agent
    • Elementary: Ashford Park
    • Middle: Chamblee
    • High: Chamblee

    Source: GAMLS. This data may not be complete. We recommend contacting the local school district to confirm school assignments for this home.

    Get a cash offer in 3 minutes
    Find out how much your home could sell for in as little as 3 minutes with a no-obligation cash offer.
    Estimated market value
    $1,076,500
    Get a cash offer in 3 minutes
    Find out how much your home could sell for in as little as 3 minutes with a no-obligation cash offer.
    Estimated market value
    $1,076,500