Fresh, modern and completely move-in ready—2327 N Ridge proves an established McKinney home can have a whole new attitude. Step inside to a bright, updated interior featuring today's clean neutral colors, warm wood-look flooring and a light, airy feel that carries throughout the home. Vaulted ceilings add to the sense of space, while the living room fireplace brings just the right amount of cozy.
The updated kitchen keeps things fresh and functional with granite countertops, generous cabinetry, breakfast bar and eat-in dining space. But wait until you see the primary suite. The oversized primary bedroom leads to a beautifully updated bath with a modern vanity, dual sinks, separate shower, garden tub and walk-in closet—a serious standout in this home. With 3 bedrooms, 2 full baths and 1,467 SF, the floor plan packs a lot into an easy-to-maintain footprint. Matrix
And when it's time to get outside, the North Brook location delivers. Enjoy nearby soccer fields, splash pad, playground and trails, plus convenient access to Hwy 75, shopping, dining and everything McKinney.
No renovation list. No dated color palette. No “we'll get to that later.” Just a fresh, updated home that's ready for you to move in and start living.
For sale
$365,000
2327 N Ridge Rd, McKinney, TX 75070
3beds
1,467sqft
Single Family Residence
Built in 1992
6,098 Square Feet Lot
$358,800 Zestimate®
$249/sqft
$-- HOA
What's special
Modern vanityBeautifully updated bathBright updated interiorWarm wood-look flooringEat-in dining spaceGranite countertopsVaulted ceilings
- 37 days
- 373
- 67
Likely to sell faster than
Zillow last checked:
Listing updated:
Listed by:
Janet Clark-Sela 0476532 214-945-1970,
SocialLivingRealEstateBoutique 214-945-1970
Source: NTREIS,MLS#: 21406058
Facts & features
Interior
Bedrooms & bathrooms
- Bedrooms: 3
- Bathrooms: 2
- Full bathrooms: 2
Primary bedroom
- Features: Dual Sinks, Garden Tub/Roman Tub, Separate Shower, Walk-In Closet(s)
- Level: Second
- Dimensions: 19 x 16
Bedroom
- Level: First
- Dimensions: 9 x 10
Bedroom
- Level: First
- Dimensions: 9 x 10
Kitchen
- Features: Breakfast Bar, Built-in Features, Eat-in Kitchen, Granite Counters, Pantry
- Level: First
- Dimensions: 14 x 15
Laundry
- Level: First
- Dimensions: 3 x 5
Living room
- Features: Fireplace
- Level: First
- Dimensions: 14 x 18
Heating
- Central, Electric
Cooling
- Central Air, Electric
Appliances
- Included: Dishwasher, Electric Range, Electric Water Heater, Disposal, Microwave
Features
- Cathedral Ceiling(s), Double Vanity, Eat-in Kitchen, Granite Counters, Pantry, Cable TV, Vaulted Ceiling(s), Walk-In Closet(s)
- Has basement: No
- Number of fireplaces: 1
- Fireplace features: Wood Burning
Interior area
- Total interior livable area: 1,467 sqft
Video & virtual tour
Property
Parking
- Total spaces: 2
- Parking features: Driveway, Garage, Garage Door Opener
- Attached garage spaces: 2
Features
- Levels: One
- Stories: 1
- Patio & porch: Covered
- Pool features: None
- Fencing: Wood
Lot
- Size: 6,098 Square Feet
- Features: Interior Lot, Landscaped, Sprinkler System
Details
- Parcel number: R208700G02001
Construction
Type & style
- Home type: SingleFamily
- Architectural style: Traditional,Detached
- Property subtype: Single Family Residence
Materials
- Brick, Wood Siding
Condition
- Resale
- Year built: 1992
Utilities & green energy
- Sewer: Public Sewer
- Water: Public
- Utilities for property: Sewer Available, Water Available, Cable Available
Community & HOA
Community
- Subdivision: North Brook
HOA
- Has HOA: No
Location
- Region: Mckinney
Financial & listing details
- Price per square foot: $249/sqft
- Tax assessed value: $304,674
- Annual tax amount: $5,323
- Date on market: 10/7/2026
Estimated market value
$358,800
$341,000 - $377,000
$2,218/mo
Price history
| Date | Event | Price |
|---|---|---|
| 10/7/2026 | Listed for sale | $365,000+160.9%$249/sqft |
Source: NTREIS #21406058 Report a problem | ||
| 5/1/2023 | Sold | -- |
Source: Agent Provided Report a problem | ||
| 11/16/2015 | Sold | -- |
Source: Agent Provided Report a problem | ||
| 11/6/2015 | Listing removed | $1,395$1/sqft |
Source: The Cobbel Agency #13262826 Report a problem | ||
| 10/22/2015 | Listed for rent | $1,395$1/sqft |
Source: The Cobbel Agency #13262826 Report a problem | ||
| 9/29/2014 | Listing removed | $1,395$1/sqft |
Source: RES Real Estate Services, LLC #13004316 Report a problem | ||
| 9/14/2014 | Price change | $1,395-7%$1/sqft |
Source: RES Real Estate Services, LLC #13004316 Report a problem | ||
| 8/20/2014 | Listed for rent | $1,500$1/sqft |
Source: RES Real Estate Services, LLC #13004316 Report a problem | ||
| 8/1/2014 | Sold | -- |
Source: Agent Provided Report a problem | ||
| 7/11/2014 | Listed for sale | $139,900$95/sqft |
Source: Coldwell Banker Residential Brokerage - Frisco #12177056 Report a problem | ||
Public tax history
| Year | Property taxes | Tax assessment |
|---|---|---|
| 2026 | -- | $304,674 -0.1% |
| 2025 | $5,328 -7.2% | $304,927 -6% |
| 2024 | $5,743 -7.8% | $324,257 -7% |
| 2023 | $6,229 +15.1% | $348,849 +29.2% |
| 2022 | $5,411 +14.2% | $270,000 +21% |
| 2021 | $4,737 -1.4% | $223,049 +3.8% |
| 2020 | $4,806 +0.5% | $214,853 +1.5% |
| 2019 | $4,783 +6.4% | $211,610 +12% |
| 2018 | $4,493 +5.6% | $189,000 +6.8% |
| 2017 | $4,254 | $177,000 +3.3% |
| 2016 | $4,254 +216.2% | $171,369 +11.4% |
| 2015 | $1,345 | $153,851 +18.3% |
| 2014 | $1,345 | $130,071 +12.7% |
| 2013 | -- | $115,427 +5.7% |
| 2012 | -- | $109,177 -1.7% |
| 2011 | -- | $111,059 -7.4% |
| 2010 | -- | $119,920 +0.3% |
| 2009 | -- | $119,596 -2.2% |
| 2008 | -- | $122,302 -2.6% |
| 2007 | -- | $125,526 +3.2% |
| 2006 | -- | $121,579 +0.8% |
| 2005 | -- | $120,577 +0.8% |
| 2003 | -- | $119,613 +1.3% |
| 2002 | -- | $118,020 +9.3% |
| 2001 | -- | $108,009 +7.1% |
| 2000 | -- | $100,890 |
Find assessor info on the county website
Monthly payment
Est. payment
Payment breakdown
Explore the cost of this home by adjusting the details. Changes won't be saved.Climate risks
Neighborhood: North Brook
Nearby schools
Schools provided by the listing agent
- Elementary: Slaughter
- Middle: Dr Jack Cockrill
- High: Mckinney
- District: McKinney ISD
Source: NTREIS. This data may not be complete. We recommend contacting the local school district to confirm school assignments for this home.


Similar homes
- $372,0003 bd2 ba1.6k sqft7121 Bryce Canyon Dr, McKinney, TX 75072For Sale
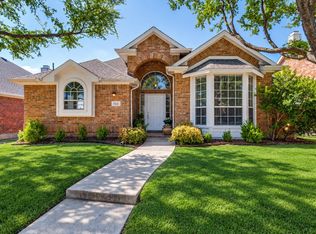 MLS ID #21374967, Brandon Carrington. NTREIS
- $339,9003 bd2 ba1.2k sqft1203 S College St, McKinney, TX 75069For Sale
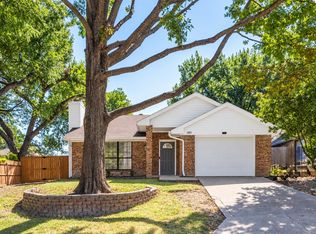 MLS ID #21373031, Christopher Johnson. NTREIS
- $345,0003 bd3 ba1.7k sqft2220 Wisteria Way, McKinney, TX 75071For Sale
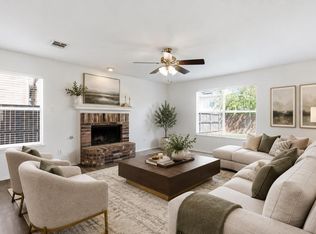 MLS ID #21385620, Kristine Pharr. NTREIS
- $450,0004 bd2 ba1.9k sqft5801 Hidden Pine Ln, Mc Kinney, TX 75070For Sale
 MLS ID #21421834, Trae Williams. NTREIS
