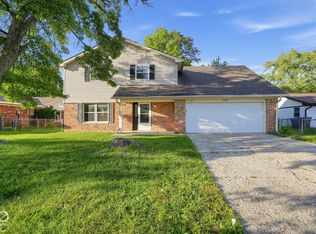
2327 Rostock Ct is a two-story Indianapolis home built in 2002 with a connected, open layout across two levels. The kitchen features wood cabinetry and generous counter space with a full-size range for everyday cooking, connecting to a bright dining area with backyard views. The living area is anchored by a fireplace that adds warmth to the main gathering space. Four bedrooms provide comfortable carpeted rooms served by two full bathrooms with vanity and tub-and-shower space, plus a convenient half bath on the main level. A dedicated laundry area adds everyday function. Out back, a fully fenced backyard extends the usable space for outdoor relaxing. A two-car garage completes this well-maintained residence with practical room sizes throughout. Included 100-Day Home Warranty with buyer activation
Active
Price cut: $7K (8/27)
$234,000
2327 Rostock Ct, Indianapolis, IN 46229
4beds
2,058sqft
Residential, Single Family Residence
Built in 2002
6,969 Square Feet Lot
$-- Zestimate®
$114/sqft
$24/mo HOA
What's special
Two-car garageGenerous counter spaceKitchen features wood cabinetry
- 59 days
- 442
- 48
Zillow last checked:
Listing updated:
Listed by:
Shelby Farrar Sfarrar@opendoor.com,
Opendoor Brokerage LLC
Source: MIBOR as distributed by MLS GRID,MLS#: 22121297
Facts & features
Interior
Bedrooms & bathrooms
- Bedrooms: 4
- Bathrooms: 3
- Full bathrooms: 2
- 1/2 bathrooms: 1
- Main level bathrooms: 1
Primary bedroom
- Features: Other
- Level: Upper
- Area: 255 Square Feet
- Dimensions: 15x17
Bedroom 2
- Features: Other
- Level: Upper
- Area: 273 Square Feet
- Dimensions: 13 x 21
Bedroom 3
- Features: Other
- Level: Upper
- Area: 140 Square Feet
- Dimensions: 10 x 14
Bedroom 4
- Features: Other
- Level: Upper
- Area: 130 Square Feet
- Dimensions: 10 x 13
Kitchen
- Level: Main
- Area: 270 Square Feet
- Dimensions: 15x18
Heating
- Forced Air
Cooling
- Other
Appliances
- Included: Microwave, Dishwasher, Electric Oven
Features
- Walk-In Closet(s)
- Has basement: No
- Number of fireplaces: 1
- Fireplace features: Other
Interior area
- Total structure area: 2,058
- Total interior livable area: 2,058 sqft
Property
Parking
- Total spaces: 2
- Parking features: Attached
- Attached garage spaces: 2
Features
- Levels: Two
- Stories: 2
Lot
- Size: 6,969 Square Feet
Details
- Parcel number: 490827110026000700
- Horse amenities: None
Construction
Type & style
- Home type: SingleFamily
- Architectural style: Other
- Property subtype: Residential, Single Family Residence
Materials
- Vinyl Siding
- Foundation: Slab
Condition
- New construction: No
- Year built: 2002
Utilities & green energy
- Water: Public
Community & HOA
Community
- Subdivision: Autumn Creek
HOA
- Has HOA: Yes
- HOA fee: $144 semi-annually
- HOA phone: 833-462-3627
Location
- Region: Indianapolis
Financial & listing details
- Price per square foot: $114/sqft
- Tax assessed value: $227,200
- Annual tax amount: $5,276
- Date on market: 8/19/2026
- Cumulative days on market: 61 days
Estimated market value
Not available
Estimated sales range
Not available
Not available
Price history
| Date | Event | Price |
|---|---|---|
| 8/27/2026 | Price change | $234,000-2.9%$114/sqft |
Source:  MIBOR as distributed by MLS GRID #22121297 Report a problem MIBOR as distributed by MLS GRID #22121297 Report a problem | ||
| 8/19/2026 | Listed for sale | $241,000+3.7%$117/sqft |
Source: MIBOR as distributed by MLS GRID #22121297 Report a problem | ||
| 7/10/2026 | Sold | $232,400+96.9%$113/sqft |
Source: Public Record Report a problem | ||
| 4/20/2020 | Listing removed | $1,400$1/sqft |
Source: T&H Realty Services, Inc. Report a problem | ||
| 4/14/2020 | Listed for rent | $1,400+12%$1/sqft |
Source: T&H Realty Services, Inc. Report a problem | ||
| 3/20/2017 | Listing removed | $1,250$1/sqft |
Source: T&H Realty Services - Property # 290140 Report a problem | ||
| 2/3/2017 | Listed for rent | $1,250+13.6%$1/sqft |
Source: T&H Realty Services - Property # 290140 Report a problem | ||
| 2/9/2016 | Listing removed | $1,100$1/sqft |
Source: T&H Realty Services, Inc. Report a problem | ||
| 12/29/2015 | Price change | $1,100-4.3%$1/sqft |
Source: T&H Realty Services, Inc. Report a problem | ||
| 11/17/2015 | Price change | $1,150-4.2%$1/sqft |
Source: T&H Realty Services, Inc. Report a problem | ||
| 11/13/2015 | Sold | $118,000+47.9%$57/sqft |
Source: Public Record Report a problem | ||
| 10/28/2015 | Listed for rent | $1,200$1/sqft |
Source: T&H Realty Services, Inc. Report a problem | ||
| 9/24/2015 | Sold | $79,801$39/sqft |
Source: Public Record Report a problem | ||
Public tax history
| Year | Property taxes | Tax assessment |
|---|---|---|
| 2025 | $4,720 | $227,200 +10.7% |
| 2024 | $4,720 +7% | $205,200 |
| 2023 | $4,410 +28.1% | $205,200 +2.4% |
| 2022 | $3,443 +7.3% | $200,400 +28.4% |
| 2021 | $3,210 +4.6% | $156,100 +7.4% |
| 2020 | $3,070 +9.9% | $145,300 +4.6% |
| 2019 | $2,793 +16.5% | $138,900 +9.9% |
| 2018 | $2,398 +4.2% | $126,400 +6.8% |
| 2017 | $2,301 +10.5% | $118,300 +6.3% |
| 2016 | $2,082 +2.5% | $111,300 +9.5% |
| 2014 | $2,032 +118.8% | $101,600 +7.6% |
| 2013 | $929 | $94,400 -3.4% |
| 2012 | $929 | $97,700 -0.8% |
| 2011 | -- | $98,500 |
| 2010 | $818 +19.9% | $98,500 |
| 2009 | $682 | $98,500 -17.4% |
| 2007 | -- | $119,300 -7.1% |
| 2006 | -- | $128,400 -1.8% |
| 2005 | -- | $130,700 |
| 2004 | -- | $130,700 |
Find assessor info on the county website
Monthly payment
Est. payment
Payment breakdown
Explore the cost of this home by adjusting the details. Changes won't be saved.Climate risks
Neighborhood: East Warren
Nearby schools
Schools provided by the listing agent
- High: Warren Central High School
Source: MIBOR as distributed by MLS GRID. This data may not be complete. We recommend contacting the local school district to confirm school assignments for this home.
Similar homes
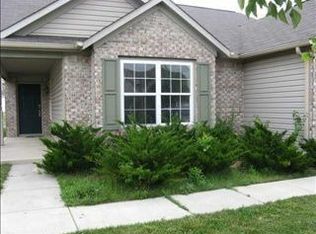
- $270,0004 bd3 ba1.9k sqft11836 Valley Creek North Dr, Indianapolis, IN 46229Active
 MLS ID #22125426, Beau Matlock, Matlock Realty Group. MIBOR as distributed by MLS GRID
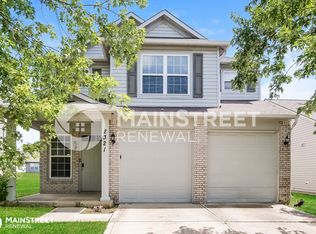
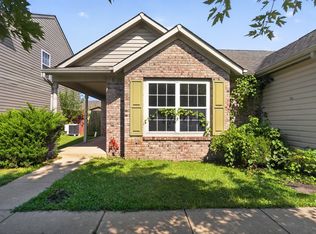
 - $209,9003 bd2 ba1.6k sqft2611 Lullwater Ln, Indianapolis, IN 46229Active
 MLS ID #22114619, Samuel Nieves-Montanez, Trelora Realty. MIBOR as distributed by MLS GRID

 - $279,9004 bd3 ba3k sqft2306 N Lema Cir, Indianapolis, IN 46229Active
 MLS ID #22124147, Michael Abston, Property Logic. MIBOR as distributed by MLS GRID
 - $184,9004 bd2 ba1.8k sqft9430 Barr Dr, Indianapolis, IN 46229Active
 MLS ID #22128744, Isabella Frazier, Trelora Realty. MIBOR as distributed by MLS GRID
