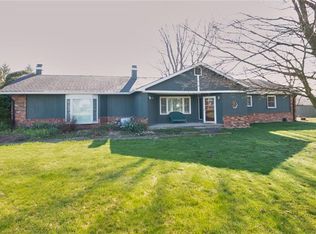
Escape to peaceful country living on this beautiful 1-ACRE property in Sheridan with easy access to State Roads 38 and 31. This move-in-ready ranch features 3 bedrooms, 2 full baths, and a comfortable, easy-flowing floor plan. Enjoy plenty of outdoor space for gardening, entertaining, chickens, or simply relaxing and taking in the country sunsets. Relax in the SUNROOM or create your very own space in the EXTRA DETACHED GARAGE. It's truly a great space for hobbyists, contractors, or a home-based business. Located just minutes from the new water park, this property also offers excellent potential as a short-term rental or Airbnb. Some of the recent updates include: roof (2020), HVAC (2021), water softener (2019), and chimney restructuring (2018), making it a truly move-in-ready home waiting for your special touches!
Pending
$315,000
23271 Dunbar Rd, Sheridan, IN 46069
3beds
1,216sqft
Residential, Single Family Residence
Built in 1977
1 Acres Lot
$-- Zestimate®
$259/sqft
$-- HOA
What's special
Extra detached garageComfortable easy-flowing floor plan
- 23 days
- 539
- 84
Zillow last checked:
Listing updated:
Listed by:
Jennifer Schwent jschwent@c21scheetz.com,
CENTURY 21 Scheetz
Source: MIBOR as distributed by MLS GRID,MLS#: 22117608
Facts & features
Interior
Bedrooms & bathrooms
- Bedrooms: 3
- Bathrooms: 2
- Full bathrooms: 2
- Main level bathrooms: 2
- Main level bedrooms: 3
Primary bedroom
- Level: Main
- Area: 182 Square Feet
- Dimensions: 14x13
Bedroom 2
- Level: Main
- Area: 130 Square Feet
- Dimensions: 13x10
Bedroom 3
- Level: Main
- Area: 90 Square Feet
- Dimensions: 10x9
Dining room
- Level: Main
- Area: 100 Square Feet
- Dimensions: 10x10
Kitchen
- Features: Luxury Vinyl Plank
- Level: Main
- Area: 368 Square Feet
- Dimensions: 23x16
Living room
- Level: Main
- Area: 224 Square Feet
- Dimensions: 16x14
Sun room
- Level: Main
- Area: 256 Square Feet
- Dimensions: 16x16
Heating
- Heat Pump, Electric
Cooling
- Central Air
Appliances
- Included: Electric Cooktop, Dishwasher, Electric Water Heater, Disposal, Microwave, Oven, Refrigerator, Warming Drawer, Water Purifier, Water Softener Owned
- Laundry: Laundry Closet, Main Level
Features
- Has basement: No
- Number of fireplaces: 1
- Fireplace features: Living Room, Wood Burning
Interior area
- Total structure area: 1,216
- Total interior livable area: 1,216 sqft
Property
Parking
- Total spaces: 4
- Parking features: Attached, Detached, Gravel, Paver Block, Storage
- Attached garage spaces: 4
- Details: Garage Parking Other(Finished Garage, Service Door)
Features
- Levels: One
- Stories: 1
- Patio & porch: Deck
Lot
- Size: 1 Acres
- Features: Not In Subdivision, Mature Trees, Trees-Small (Under 20 Ft), Wooded
Details
- Parcel number: 290501000025000001
- Horse amenities: None
Construction
Type & style
- Home type: SingleFamily
- Architectural style: Ranch
- Property subtype: Residential, Single Family Residence
Materials
- Brick, Vinyl Siding
- Foundation: Block
Condition
- New construction: No
- Year built: 1977
Utilities & green energy
- Water: Private
Community & HOA
Community
- Subdivision: No Subdivision
HOA
- Has HOA: No
Location
- Region: Sheridan
Financial & listing details
- Price per square foot: $259/sqft
- Tax assessed value: $205,400
- Annual tax amount: $3,772
- Date on market: 9/3/2026
- Cumulative days on market: 10 days
Estimated market value
Not available
Estimated sales range
Not available
Not available
Price history
| Date | Event | Price |
|---|---|---|
| 9/19/2026 | Pending sale | $315,000$259/sqft |
Source:  MIBOR as distributed by MLS GRID #22117608 Report a problem MIBOR as distributed by MLS GRID #22117608 Report a problem | ||
| 9/18/2026 | Listed for sale | $315,000$259/sqft |
Source: MIBOR as distributed by MLS GRID #22117608 Report a problem | ||
| 9/4/2026 | Pending sale | $315,000$259/sqft |
Source: MIBOR as distributed by MLS GRID #22117608 Report a problem | ||
| 9/3/2026 | Listed for sale | $315,000+93.3%$259/sqft |
Source: MIBOR as distributed by MLS GRID #22117608 Report a problem | ||
| 10/19/2018 | Sold | $163,000$134/sqft |
Source: MIBOR as distributed by MLS GRID #21586651 Report a problem | ||
Public tax history
| Year | Property taxes | Tax assessment |
|---|---|---|
| 2025 | $3,623 +134.8% | $205,400 +8.4% |
| 2024 | $1,543 -5.8% | $189,400 +5% |
| 2023 | $1,639 +8.7% | $180,400 +3.3% |
| 2022 | $1,508 +10% | $174,600 +6.8% |
| 2021 | $1,372 +4.3% | $163,500 +6% |
| 2020 | $1,315 +2.3% | $154,300 +2.6% |
| 2019 | $1,285 +2.4% | $150,400 +2.8% |
| 2018 | $1,256 +110.1% | $146,300 +2.5% |
| 2017 | $598 -44% | $142,700 +2.3% |
| 2016 | $1,067 -4.1% | $139,500 +8.1% |
| 2014 | $1,113 -4.2% | $129,000 -0.3% |
| 2013 | $1,162 +1.3% | $129,400 -2.1% |
| 2012 | $1,146 +3.9% | $132,200 +1.8% |
| 2011 | $1,103 +20.5% | $129,800 |
| 2010 | $915 +10.1% | $129,800 -0.7% |
| 2009 | $832 +8.3% | $130,700 -1% |
| 2007 | $768 -21% | $132,000 |
| 2006 | $972 | $132,000 +29.2% |
| 2005 | -- | $102,200 +80.9% |
| 2002 | $853 -8.1% | $56,500 +200.1% |
| 2001 | $929 | $18,830 |
Find assessor info on the county website
Monthly payment
Est. payment
Payment breakdown
Explore the cost of this home by adjusting the details. Changes won't be saved.Climate risks
Neighborhood: 46069
Similar homes
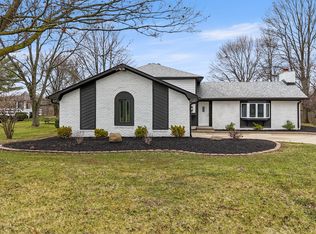
- $249,9003 bd2 ba1.2k sqft410 Warrior Ct, Sheridan, IN 46069Active
 MLS ID #22126023, Patricia Moura Jackson, CENTURY 21 Scheetz. MIBOR as distributed by MLS GRID
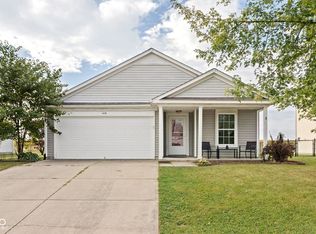
 - $314,9003 bd2 ba1.3k sqft5733 Pine Knoll Blvd, Noblesville, IN 46062Active
 MLS ID #22116350, Michael Moore, Trueblood Real Estate. MIBOR as distributed by MLS GRID
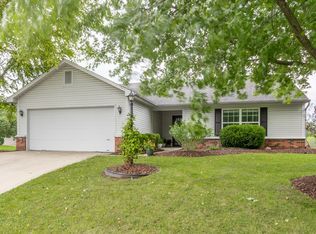
 - $304,9003 bd2 ba1.2k sqft20651 Quicksilver Rd, Noblesville, IN 46062Active
 MLS ID #22118804, Felicia Banks, F.C. Tucker Company. MIBOR as distributed by MLS GRID
 - $325,0003 bd2 ba1.4k sqft10532 Cress Ct, Noblesville, IN 46060Active
 MLS ID #22125797, Manzil Kohli, Vylla Home. MIBOR as distributed by MLS GRID
