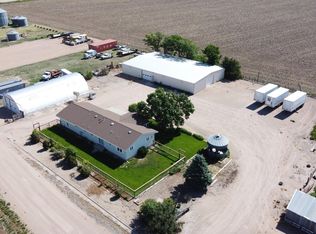
An exceptional opportunity has arisen to acquire this remarkable property! Boasting 5 bedrooms, 5 bathrooms, a well-appointed kitchen, spacious living and family rooms, as well as a master suite with a sunroom, this home offers unparalleled comfort and style. Additional features include forced air and central air systems, a Generac generator, and more. Situated only 1 mile north of Highway 6, this unique property also includes a large shop with 220-volt power, a calving barn, corrals, and ample space for various activities. Do not miss out on the chance to own this outstanding property of exceptional quality and opportunity.
For sale
$820,000
15758 County Road 95, Haxtun, CO 80731
5beds
5,272sqft
Single Family Residence
Built in 1918
7 Acres Lot
$-- Zestimate®
$156/sqft
$-- HOA
What's special
Calving barnWell-appointed kitchen
- 52 days
- 209
- 3
Likely to sell faster than
Zillow last checked:
Listing updated:
Listed by:
Laura Knode 970-580-5312,
Knode Realty And Auction LLC
Source: IRES as distributed by MLS GRID,MLS#: 1067706
Facts & features
Interior
Bedrooms & bathrooms
- Bedrooms: 5
- Bathrooms: 5
- Full bathrooms: 2
- 3/4 bathrooms: 2
- 1/2 bathrooms: 1
- Main level bathrooms: 4
Primary bedroom
- Description: Carpet
- Features: Full Primary Bath
- Level: Main
- Area: 255 Square Feet
- Dimensions: 15 x 17
Bedroom 2
- Description: Carpet
- Level: Main
- Area: 130 Square Feet
- Dimensions: 10 x 13
Bedroom 3
- Description: Carpet
- Level: Main
- Area: 112 Square Feet
- Dimensions: 8 x 14
Bedroom 4
- Description: Carpet
- Level: Upper
- Area: 315 Square Feet
- Dimensions: 15 x 21
Bedroom 5
- Description: Carpet
- Level: Upper
- Area: 252 Square Feet
- Dimensions: 12 x 21
Dining room
- Description: Carpet
- Level: Main
- Area: 156 Square Feet
- Dimensions: 12 x 13
Family room
- Description: Carpet
- Level: Main
- Area: 160 Square Feet
- Dimensions: 10 x 16
Great room
- Description: Carpet
- Level: Main
- Area: 170 Square Feet
- Dimensions: 10 x 17
Kitchen
- Description: Luxury Vinyl
- Level: Main
- Area: 312 Square Feet
- Dimensions: 12 x 26
Laundry
- Description: Tile
- Level: Main
- Area: 104 Square Feet
- Dimensions: 8 x 13
Living room
- Description: Carpet
- Level: Main
- Area: 572 Square Feet
- Dimensions: 26 x 22
Recreation room
- Description: Carpet
- Level: Basement
- Area: 627 Square Feet
- Dimensions: 19 x 33
Study
- Description: Luxury Vinyl
- Level: Main
- Area: 225 Square Feet
- Dimensions: 15 x 15
Heating
- Forced Air
Cooling
- Central Air, Ceiling Fan(s)
Appliances
- Included: Electric Range, Dishwasher, Refrigerator, Washer, Dryer, Microwave
Features
- Eat-in Kitchen, Separate Dining Room
- Windows: Window Coverings
- Basement: Partial
- Has fireplace: Yes
- Fireplace features: Living Room
Interior area
- Total structure area: 4,236
- Total interior livable area: 5,272 sqft
- Finished area above ground: 4,236
Property
Parking
- Total spaces: 2
- Parking features: Garage Door Opener, Attached
- Attached garage spaces: 2
- Details: Attached
Features
- Levels: One and One Half
- Stories: 1
- Patio & porch: Patio
- Exterior features: Sprinkler System, Balcony
- Fencing: Partial
Lot
- Size: 7 Acres
- Features: Mineral Rights Excluded
Details
- Parcel number: 38051713100172
- Zoning: ag
- Special conditions: Private Owner
- Horses can be raised: Yes
- Horse amenities: Horse(s) Allowed, Barn, Corral(s)
Construction
Type & style
- Home type: SingleFamily
- Property subtype: Single Family Residence
Materials
- Frame, Metal Siding
- Roof: Tile
Condition
- New construction: No
- Year built: 1918
Utilities & green energy
- Electric: Highline Elec
- Gas: Propane
- Sewer: Septic Tank
- Water: Well
- Utilities for property: Electricity Available, Propane
Community & HOA
Community
- Subdivision: ag
HOA
- Has HOA: No
Location
- Region: Haxtun
Financial & listing details
- Price per square foot: $156/sqft
- Tax assessed value: $344,618
- Annual tax amount: $1,407
- Date on market: 9/1/2026
- Listing terms: Cash,Conventional,FHA,VA Loan
- Exclusions: Stained Glass Windows in the Kitchen
- Electric utility on property: Yes
- Road surface type: Dirt
Estimated market value
Not available
Estimated sales range
Not available
Not available
Price history
| Date | Event | Price |
|---|---|---|
| 9/1/2026 | Listed for sale | $820,000$156/sqft |
Source:  IRES as distributed by MLS GRID #1067706 Report a problem | ||
Public tax history
| Year | Property taxes | Tax assessment |
|---|---|---|
| 2024 | $1,384 -12.4% | $31,000 -0.6% |
| 2023 | $1,579 +1.3% | $31,200 |
| 2022 | $1,559 +1.3% | -- |
| 2021 | $1,539 +0.2% | -- |
| 2020 | $1,536 -26.8% | -- |
| 2019 | $2,098 +9.1% | $47,980 +118.3% |
| 2018 | $1,922 | $21,980 -70.2% |
| 2017 | $1,922 +112.7% | $73,870 +11.3% |
| 2015 | $904 | $66,350 +8.9% |
| 2014 | $904 | $60,920 +8.9% |
| 2013 | $904 | $55,930 +0.3% |
| 2012 | -- | $55,760 |
| 2011 | -- | $55,760 -23.9% |
| 2010 | -- | $73,300 |
Find assessor info on the county website
Monthly payment
Est. payment
Payment breakdown
Explore the cost of this home by adjusting the details. Changes won't be saved.Climate risks
Neighborhood: 80731
Nearby schools
Schools provided by the listing agent
- Elementary: Fleming
- Middle: Fleming
- High: Fleming
Source: IRES as distributed by MLS GRID. This data may not be complete. We recommend contacting the local school district to confirm school assignments for this home.