Serene Country Living! This charming country property boasts 7 acres of peaceful surroundings. The cozy 4-bedroom, 2-bathroom home features a sunroom, enclosed back patio, and a newly renovated kitchen and bathrooms. Plus, enjoy a spacious 76 x 36 insulated shop with a workshop area. Kids will love the adorable playhouse! With hot water heat, steel siding, and water from the City of Fleming, this property is in pristine condition. Don't wait, make it yours today! #CountryLiving #DreamHome #ForSale
For sale
$475,000
17489 County Road 81, Fleming, CO 80728
4beds
1,908sqft
Single Family Residence
Built in 1925
7 Acres Lot
$-- Zestimate®
$249/sqft
$-- HOA
What's special
Newly renovated kitchenEnclosed back patioHot water heatSteel sidingAdorable playhouse
- 5 days |
- 221 |
- 11 |
Zillow last checked:
Listing updated:
Listed by:
Laura Knode 970-580-5312,
Knode Realty And Auction LLC
Source: IRES as distributed by MLS GRID,MLS#: 1066134
Facts & features
Interior
Bedrooms & bathrooms
- Bedrooms: 4
- Bathrooms: 2
- Full bathrooms: 1
- 3/4 bathrooms: 1
- Main level bathrooms: 2
Primary bedroom
- Description: Carpet
- Features: Shared Primary Bath
- Level: Main
- Area: 273 Square Feet
- Dimensions: 13 x 21
Bedroom 2
- Description: Carpet
- Level: Main
- Area: 143 Square Feet
- Dimensions: 11 x 13
Bedroom 3
- Description: Carpet
- Level: Main
- Area: 117 Square Feet
- Dimensions: 9 x 13
Bedroom 4
- Description: Carpet
- Level: Main
- Area: 99 Square Feet
- Dimensions: 9 x 11
Dining room
- Description: Luxury Vinyl
- Level: Main
- Area: 130 Square Feet
- Dimensions: 10 x 13
Great room
- Description: Tile
- Level: Main
- Area: 330 Square Feet
- Dimensions: 10 x 33
Kitchen
- Description: Luxury Vinyl
- Level: Main
- Area: 209 Square Feet
- Dimensions: 11 x 19
Laundry
- Description: Vinyl
- Level: Main
- Area: 90 Square Feet
- Dimensions: 9 x 10
Living room
- Description: Luxury Vinyl
- Level: Main
- Area: 338 Square Feet
- Dimensions: 13 x 26
Heating
- Hot Water
Cooling
- Ceiling Fan(s), Attic Fan
Appliances
- Included: Electric Range, Dishwasher, Refrigerator, Washer, Dryer
Features
- Open Floorplan
- Windows: Window Coverings, Bay or Bow Window
- Basement: None
- Has fireplace: Yes
- Fireplace features: Dining Room
Interior area
- Total structure area: 1,908
- Total interior livable area: 1,908 sqft
- Finished area above ground: 1,908
Property
Parking
- Total spaces: 2
- Parking features: RV Access/Parking, Attached
- Attached garage spaces: 2
- Details: Attached
Features
- Levels: One
- Stories: 1
- Patio & porch: Patio, Enclosed
Lot
- Size: 7 Acres
Details
- Additional structures: Storage
- Parcel number: 38051903100165
- Zoning: ag
- Special conditions: Private Owner
- Horses can be raised: Yes
- Horse amenities: Horse(s) Allowed
Construction
Type & style
- Home type: SingleFamily
- Property subtype: Single Family Residence
Materials
- Frame, Metal Siding
- Roof: Composition
Condition
- New construction: No
- Year built: 1925
Utilities & green energy
- Electric: Highline Elec
- Gas: Black Hills
- Sewer: Septic Tank
- Water: City
- Utilities for property: Electricity Available, Propane
Community & HOA
Community
- Subdivision: N/A
HOA
- Has HOA: No
Location
- Region: Fleming
Financial & listing details
- Price per square foot: $249/sqft
- Tax assessed value: $301,233
- Annual tax amount: $1,165
- Date on market: 8/10/2026
- Listing terms: Cash,Conventional,FHA,VA Loan
- Exclusions: Owners personal property
- Electric utility on property: Yes
- Road surface type: Gravel
Estimated market value
Not available
Estimated sales range
Not available
Not available
Price history
| Date | Event | Price |
|---|---|---|
| 8/10/2026 | Listed for sale | $475,000$249/sqft |
Source:  IRES as distributed by MLS GRID #1066134 Report a problem IRES as distributed by MLS GRID #1066134 Report a problem | ||
Public tax history
| Year | Property taxes | Tax assessment |
|---|---|---|
| 2024 | $1,352 -12.5% | $29,310 -0.6% |
| 2023 | $1,544 +0.5% | $29,480 |
| 2022 | $1,537 +9.6% | -- |
| 2021 | $1,402 +0.2% | -- |
| 2020 | $1,399 -28.2% | -- |
| 2019 | $1,949 -3.4% | $42,300 +95.3% |
| 2018 | $2,017 | $21,660 -63.5% |
| 2017 | $2,017 +212.2% | $59,310 +11.4% |
| 2015 | $646 | $53,240 +11.1% |
| 2014 | $646 | $47,940 |
| 2013 | $646 | $47,940 +1.2% |
| 2012 | -- | $47,370 |
| 2011 | -- | $47,370 +21.3% |
| 2010 | -- | $39,050 |
Find assessor info on the county website
Monthly payment
Est. payment
Payment breakdown
Explore the cost of this home by adjusting the details. Changes won't be saved.Climate risks
Neighborhood: 80728
Nearby schools
GreatSchools rating
- 6/10Fleming Elementary SchoolGrades: PK-6Distance: 1.3 mi
- 2/10Fleming High SchoolGrades: 7-12Distance: 1.3 mi
Schools provided by the listing agent
- Elementary: Fleming
- Middle: Fleming
- High: Fleming
Source: IRES as distributed by MLS GRID. This data may not be complete. We recommend contacting the local school district to confirm school assignments for this home.
- $234,1003 bd1 ba2.6k sqft17068 County Road 81, Fleming, CO 80728Off Market
- $441,3003 bd2 ba1.3k sqft40289 County Road 36, Fleming, CO 80728Off Market
- $470,7003 bd2 ba2k sqft17239 County Road 83, Fleming, CO 80728Off Market
- $374,2005 bd2 ba2k sqft40152 County Road 36, Fleming, CO 80728Off Market
- $593,2002 bd1 ba988 sqft17406 County Road 79, Fleming, CO 80728Off Market
- $250,0005 bd5 ba4k sqft39253 County Road 38, Fleming, CO 80728Sold
- $587,1004 bd4 ba2.3k sqft39301 County Road 38, Fleming, CO 80728Off Market
- $337,000-- bd-- ba3.5k sqft39250 County Road 36, Fleming, CO 80728Off Market
A local agent can set up tours, give advice and negotiate with sellers.
Similar homes
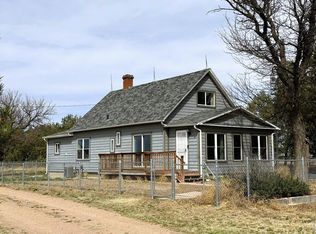
- $440,0003 bd2 ba2.2k sqft1935 County Road 75, Fleming, CO 80728For Sale
 MLS ID #1056367, Brianne Vandenbark, Vandenbark Realty. IRES as distributed by MLS GRID
 - $255,0003 bd2 ba1.6k sqft411 N Logan Ave, Fleming, CO 80728For Sale
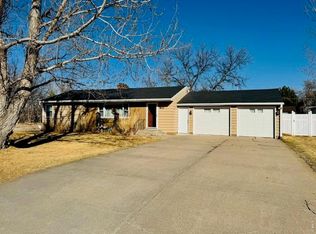 MLS ID #1052911, Laura Knode, Knode Realty And Auction LLC. IRES as distributed by MLS GRID
 - $269,0004 bd2 ba2.7k sqft608 N Logan Ave, Fleming, CO 80728For Sale
 MLS ID #1055226, Renee A. Selvidge, Area Wide Realty, LLC. IRES as distributed by MLS GRID
 - $595,0004 bd3 ba2.8k sqft806 S Burlington Ave, Haxtun, CO 80731For Sale
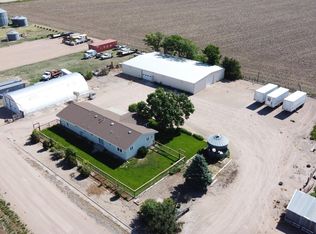 MLS ID #1047638, Jim Schaefer, Vandenbark Realty. IRES as distributed by MLS GRID
