Skip main navigation
Sold for $355,000
  • $355,000

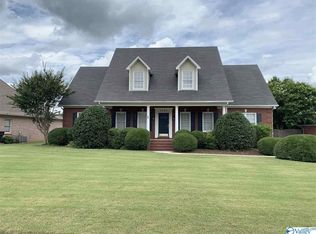
    2328 Duncansby Dr SW, Decatur, AL 35603

    4beds
    2,251sqft
    Single Family Residence
    Built in 1996
    0.34 Acres Lot
    $344,900 Zestimate®
    $158/sqft
    $2,222 Estimated rent

    Home value

    $344,900

    $328,000 - $362,000

    $2,222/mo

    Zestimate® history
    Loading
    Loading...

    Owner options

    List your home for rent

    $2,222/mo

    Rent Zestimate®

    Find your next renter with Zillow Rental Manager. Plus, with online applications, you can quickly screen prospective tenants – for free.

    Learn more

    $2,222/mo

    Rent Zestimate®

    Refinance and save

    $2,060/mo

    Est. payment

    Refinancing to a lower rate could help reduce your monthly payments and save thousands over the life of the loan.

    See today's rates

    $2,060/mo

    Est. payment

    Explore your selling options

    Work with a Zillow partner agent

    Leverage their expertise and Zillow's premium Showcase listings to get your home seen by more buyers.

    Get started

    List with your own agent

    Get your home in front of millions of buyers by listing it on Zillow.

    Learn how to do it

    Sell it yourself

    Take full control of how buyers see your home on Zillow by listing For Sale by Owner (FSBO).

    List your home

    What's special

    This inviting home offers an ideal blend of modern updates and serene outdoor living. The isolated master suite ensures privacy, while the kitchen shines with standout tuxedo cabinets, adding a perfect touch. A spacious sunroom overlooks the backyard oasis, complete with an inground saltwater pool and a cozy fire pit area, making it perfect for relaxing evenings or entertaining guests. Centrally located, this home is close to schools, shopping, and dining, offering both convenience and comfort. With recent updates throughout, this home is a perfect retreat that combines style, function, and relaxation.

    Zillow last checked:

    Listing updated:

    Listed by:

    Shawn Garth 256-466-0824,

    MarMac Real Estate

    Bought with:

    Lori Bou, 88705

    MarMac Real Estate Huntsville

    Source: ValleyMLS,MLS#: 21922215MLS Logo

    Facts & features

    Interior

    Bedrooms & bathrooms
    • Bedrooms: 4
    • Bathrooms: 2
    • Full bathrooms: 2
    Rooms
    • Room types: Master Bedroom, Living Room, Bedroom 2, Dining Room, Bedroom 3, Kitchen, Bedroom 4, Breakfast, Laundry, Sun
    Primary bedroom
    • Features: Ceiling Fan(s), Crown Molding, Isolate, Wood Floor
    • Level: First
    • Area: 168
    • Dimensions: 12 x 14
    Bedroom 2
    • Features: Ceiling Fan(s), Crown Molding
    • Level: First
    • Area: 132
    • Dimensions: 11 x 12
    Bedroom 3
    • Features: Ceiling Fan(s), Crown Molding
    • Level: First
    • Area: 132
    • Dimensions: 11 x 12
    Bedroom 4
    • Features: Wood Floor
    • Level: First
    • Area: 156
    • Dimensions: 12 x 13
    Dining room
    • Features: Crown Molding, Tile
    • Level: First
    • Area: 110
    • Dimensions: 10 x 11
    Kitchen
    • Features: Granite Counters, Recessed Lighting
    • Level: First
    • Area: 154
    • Dimensions: 11 x 14
    Living room
    • Features: Ceiling Fan(s), Crown Molding, Fireplace, Wood Floor
    • Level: First
    • Area: 400
    • Dimensions: 20 x 20
    Laundry room
    • Features: Tile
    • Level: First
    • Area: 64
    • Dimensions: 8 x 8
    Heating
    • Central 1
    Cooling
    • Central 1
    Appliances
    • Included: Range, Dishwasher, Microwave
    Features
    • Has basement: No
    • Has fireplace: Yes
    • Fireplace features: Gas Log
    Interior area
    • Total interior livable area: 2,251 sqft

    Property

    Parking
    • Parking features: Garage-Two Car, Garage-Attached
    Features
    • Levels: One
    • Stories: 1
    • Patio & porch: Front Porch, Patio
    • Has private pool: Yes
    • Pool features: Salt Water
    Lot
    • Size: 0.34 Acres
    • Dimensions: 158 x 95
    Details
    • Additional structures: Outbuilding
    • Parcel number: 1301022000172000

    Construction

    Type & style
    • Home type: SingleFamily
    • Architectural style: Ranch
    • Property subtype: Single Family Residence
    Materials
    • Foundation: Slab
    Condition
    • New construction: No
    • Year built: 1996

    Utilities & green energy

    • Sewer: Public Sewer
    • Water: Public

    Community & HOA

    Community
    • Subdivision: Dunbarton
    HOA
    • Has HOA: No
    Location
    • Region: Decatur

    Financial & listing details

    • Price per square foot: $158/sqft
    • Tax assessed value: $263,300
    • Annual tax amount: $1,050
    • Date on market: 6/29/2026

    Price history

    DateEventPrice
    7/23/2026Sold$355,000+2.9%$158/sqft
    Source: ValleyMLS #21922215 Report a problem
    7/4/2026Pending sale$345,000$153/sqft
    Source: ValleyMLS #21922215 Report a problem
    6/29/2026Listed for sale$345,000-6.5%$153/sqft
    Source: ValleyMLS #21922215 Report a problem
    5/5/2025Listing removed$369,000$164/sqft
    Source: ValleyMLS #21872587 Report a problem
    2/6/2025Price change$369,000-2.6%$164/sqft
    Source: ValleyMLS #21872587 Report a problem
    10/7/2024Listed for sale$379,000+13.1%$168/sqft
    Source: ValleyMLS #21872587 Report a problem
    4/29/2022Sold$335,000+6.3%$149/sqft
    Source: ValleyMLS #1801271 Report a problem
    3/8/2022Pending sale$315,000$140/sqft
    Source: ValleyMLS #1801271 Report a problem
    3/3/2022Price change$315,000-4.5%$140/sqft
    Source: ValleyMLS #1801271 Report a problem
    2/18/2022Listed for sale$329,900+87.3%$147/sqft
    Source: ValleyMLS #1801271 Report a problem
    5/13/2015Sold$176,100-5.3%$78/sqft
    Source: ValleyMLS #1014944 Report a problem
    4/21/2015Pending sale$186,000$83/sqft
    Source: ERA Ben Porter Real Estate #1014944 Report a problem
    3/19/2015Listed for sale$186,000$83/sqft
    Source: ERA Ben Porter-Decatur #1014944 Report a problem

    Public tax history

    YearProperty taxesTax assessment
    2025$1,050 +7.3%$24,220 +7%
    2024$978 $22,640
    2023$978 $22,640
    2022$978 +7.6%$22,640 +7.2%
    2021$909 +5.8%$21,120 +5.5%
    2020$859 $20,020
    2019$859 $20,020 +17.6%
    2015$859 +18.8%$17,020
    2014$723 $17,020 +0.7%
    2013$723 +0.8%$16,900
    2012$718 $16,900
    2010$718 $16,900
    Find assessor info on the county website

    Neighborhood: 35603

    Nearby schools

    GreatSchools rating
    Schools provided by the listing agent
    • Elementary: Chestnut Grove Elementary
    • Middle: Austin Middle
    • High: Austin

    Source: ValleyMLS. This data may not be complete. We recommend contacting the local school district to confirm school assignments for this home.

    Get a cash offer in 3 minutes
    Find out how much your home could sell for in as little as 3 minutes with a no-obligation cash offer.
    Estimated market value
    $344,900
    Get a cash offer in 3 minutes
    Find out how much your home could sell for in as little as 3 minutes with a no-obligation cash offer.
    Estimated market value
    $344,900