Skip main navigation
Active
  • Listed by: Parkway Realty • Denise Bigelow
    $299,000

    2328 Gore Road, Holland, VT 05830

    4beds
    1,818sqft
    : 
    $2,438/mo
    Get pre-qualified
    Single Family Residence
    Built in 1978
    10.2 Acres Lot
    $-- Zestimate®
    $164/sqft
    $-- HOA

    What's special

    Privacy and natural beautyPrivate natural setting
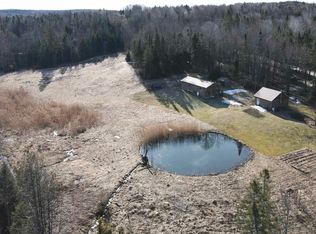
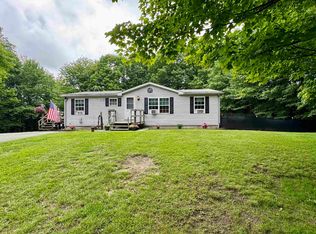
    Enjoy the peace and privacy of northern Vermont in this charming 4 bedroom, 1 bath home set on 10.2 acres. Surrounded by a private, natural setting, this property offers a wonderful opportunity to enjoy the space and tranquility of country living while still being conveniently located for everyday needs. The home features an open floor plan that includes kitchen, dining and living room area. The original 4th bedroom has been converted into a den but can easily be reverted back to another bedroom. The layout offers a cozy Vermont feel with a comfortable, functional floor plan. Outside, the 10.2-acre lot provides room to garden, relax, play, or simply enjoy the privacy and natural beauty that northern Vermont is known for. Whether you're looking for a year-round home, a place to settle down, or a Vermont getaway, this property offers privacy, space, and the opportunity to make it your own. A peaceful northern Vermont setting with room to breathe. Come see what this property has to offer!
    1 day
    |
    453
    |
    43
    |

    Zillow last checked:

    Listing updated:

    Listed by:

    Denise Bigelow,

    Parkway Realty 802-748-8169

    Source: PrimeMLS,MLS#: 5105526MLS Logo

      Facts & features

      Interior

      Bedrooms & bathrooms
      • Bedrooms: 4
      • Bathrooms: 1
      • Full bathrooms: 1
      Heating
      • Oil, Baseboard
      Cooling
      • None
      Appliances
      • Included: Dishwasher, Dryer, Microwave, Electric Range, Refrigerator, Washer, Wood Cook Stove
      Features
      • Dining Area, Kitchen/Dining
      • Flooring: Carpet, Hardwood, Tile, Vinyl
      • Basement: Concrete,Daylight,Full,Partially Finished,Interior Stairs,Interior Entry
      Interior area
      • Total structure area: 2,226
      • Total interior livable area: 1,818 sqft
      • Finished area above ground: 1,362
      • Finished area below ground: 456

      Property

      Parking
      • Total spaces: 1
      • Parking features: Gravel
      • Garage spaces: 1
      Features
      • Levels: One and One Half
      • Stories: 1.5
      • Waterfront features: Pond Site
      Lot
      • Size: 10.2 Acres
      • Features: Country Setting, Landscaped, Walking Trails, Wooded, Near Snowmobile Trails, Rural
      Details
      • Zoning description: None

      Construction

      Type & style
      • Home type: SingleFamily
      • Architectural style: Saltbox
      • Property subtype: Single Family Residence
      Materials
      • Shake Siding, Wood Exterior
      • Foundation: Concrete
      • Roof: Metal
      Condition
      • New construction: No
      • Year built: 1978

      Utilities & green energy

      • Electric: 100 Amp Service
      • Sewer: On-Site Septic Exists, Private Sewer
      • Utilities for property: Satellite

      Community & HOA

      Location
      • Region: Derby Line

      Financial & listing details

      • Price per square foot: $164/sqft
      • Annual tax amount: $2,983
      • Date on market: 8/18/2026
      • Listing terms: Cash,Conventional,VA Loan,VFHA
      • Road surface type: Gravel

        Estimated market value

        Not available

        Estimated sales range

        Not available

        Not available

        Price history

        DateEventPrice
        8/18/2026Listed for sale$299,000$164/sqft
        Source: PrimeMLS #5105526 Report a problem

        Public tax history

        Tax history is unavailable.

        Monthly payment

        Est. payment

        Payment breakdown

        Explore the cost of this home by adjusting the details. Changes won't be saved.
        All calculations are estimates and provided by Zillow, Inc. for informational purposes only. Actual amounts may vary.
        HOA fees may include property taxes on listings classified as Co-Ops. Contact the listing agent and/or owner for fee details.
        See how much you could borrow to make a competitive offer.

        Climate risks

        Neighborhood: 05830

        Getting around

        0 / 100
        Car-Dependent

        Nearby schools

        GreatSchools rating
        Schools provided by the listing agent
        • Elementary: Holland Elementary School
        • Middle: North Country Junior High
        • High: North Country Union High Sch
        • District: Holland School District

        Source: PrimeMLS. This data may not be complete. We recommend contacting the local school district to confirm school assignments for this home.

        A local agent can set up tours, give advice and negotiate with sellers.

        A local lender can help you make sure your offer is ready when you are.

        Browse local experts

        Similar homes