Welcome home to The Woods of Conroe! This spacious home combines modern comfort with a flexible layout on an oversized cul de sac lot with a greenbelt beyond. With a home office near the entry, the main living area boasts 9' ceilings and an open floorplan centered around the gorgeous kitchen that features lots of bar seating at the silestone island. Beautiful espresso cabinetry, gas range, and refrigerator included! Beyond the nearby family room, flexible options await as a guest bedroom, etc. Upstairs, more flex space is available for you to customize as a game room, family room, and more! The primary retreat is spacious and has everything you need. Enjoy plenty of room for everyday living and entertaining, while the spacious layout offers welcoming gathering spaces. Lake life is just minutes away; or relax in the park-like backyard. Come and see the possibilities this home has to offer!
For sale
$290,000
2328 N Amber Ruse Ct, Conroe, TX 77304
4beds
2,592sqft
Single Family Residence
Built in 2020
9,883 Square Feet Lot
$286,400 Zestimate®
$112/sqft
$38/mo HOA
What's special
Park-like backyardOpen floorplanWelcoming gathering spacesGreenbelt beyondNearby family roomGorgeous kitchenRefrigerator included
- 5 days
- 90
- 9
Likely to sell faster than
Zillow last checked:
Listing updated:
Listed by:
Jason Hooley TREC #0731565 281-410-8090,
eXp Realty LLC
Source: HAR,MLS#: 52071435
Facts & features
Interior
Bedrooms & bathrooms
- Bedrooms: 4
- Bathrooms: 3
- Full bathrooms: 2
- 1/2 bathrooms: 1
Primary bedroom
- Level: Second
- Area: 210
- Dimensions: 15x14
Bedroom
- Level: Second
- Area: 143
- Dimensions: 13x11
Bedroom
- Level: Second
- Area: 144
- Dimensions: 12x12
Bedroom
- Level: Second
- Area: 156
- Dimensions: 13x12
Other
- Level: First
- Area: 143
- Dimensions: 13x11
Family room
- Level: First
Game room
- Level: Second
Kitchen
- Level: First
Office
- Level: First
Utility room
- Level: Second
Heating
- Natural Gas
Cooling
- Electric
Appliances
- Included: Disposal, Electric Oven, Gas Cooktop, Dishwasher
- Laundry: Electric Dryer Hookup, Washer Hookup
Features
- 1 Bedroom Down - Not Primary BR, Primary Bed - 2nd Floor, Walk-In Closet(s)
- Windows: Insulated/Low-E windows
- Number of fireplaces: 1
- Fireplace features: Wood Burning
Interior area
- Total structure area: 2,592
- Total interior livable area: 2,592 sqft
Property
Parking
- Total spaces: 2
- Parking features: Attached, Double-Wide Driveway
- Attached garage spaces: 2
Features
- Stories: 2
- Patio & porch: Covered, Patio/Deck
- Exterior features: Back Green Space
- Fencing: Back Yard
Lot
- Size: 9,883 Square Feet
- Features: Cul-De-Sac, Subdivided, 0 Up To 1/4 Acre
Details
- Parcel number: 483488
Construction
Type & style
- Home type: SingleFamily
- Architectural style: Contemporary,Traditional
- Property subtype: Single Family Residence
Materials
- Brick, Cement Siding
- Foundation: Slab
- Roof: Composition
Condition
- New construction: No
- Year built: 2020
Utilities & green energy
- Water: Water District
Community & HOA
Community
- Subdivision: The Woods Of Conroe
HOA
- Has HOA: Yes
- HOA fee: $450 annually
Location
- Region: Conroe
Financial & listing details
- Price per square foot: $112/sqft
- Tax assessed value: $320,237
- Annual tax amount: $8,954
- Date on market: 11/11/2026
- Listing terms: Cash,Conventional,FHA,Investor,VA Loan
Estimated market value
$286,400
$272,000 - $301,000
$2,717/mo
Price history
| Date | Event | Price |
|---|---|---|
| 11/11/2026 | Listed for sale | $290,000$112/sqft |
Source:  HAR #52071435 Report a problem | ||
| 9/4/2025 | Listing removed | $2,169$1/sqft |
Source: Zillow Rentals Report a problem | ||
| 8/27/2025 | Price change | $2,169-1.4%$1/sqft |
Source: Zillow Rentals Report a problem | ||
| 8/11/2025 | Price change | $2,199+2.3%$1/sqft |
Source: Zillow Rentals Report a problem | ||
| 8/8/2025 | Price change | $2,149-2.3%$1/sqft |
Source: Zillow Rentals Report a problem | ||
| 7/29/2025 | Price change | $2,199-2.2%$1/sqft |
Source: Zillow Rentals Report a problem | ||
| 7/23/2025 | Listed for rent | $2,249+4.8%$1/sqft |
Source: Zillow Rentals Report a problem | ||
| 2/6/2024 | Listing removed | -- |
Source: Zillow Rentals Report a problem | ||
| 1/19/2024 | Price change | $2,145-2.3%$1/sqft |
Source: Zillow Rentals Report a problem | ||
| 1/4/2024 | Price change | $2,195-4.4%$1/sqft |
Source: Zillow Rentals Report a problem | ||
| 12/27/2023 | Price change | $2,295-4%$1/sqft |
Source: Zillow Rentals Report a problem | ||
| 12/18/2023 | Listed for rent | $2,390$1/sqft |
Source: Zillow Rentals Report a problem | ||
Public tax history
| Year | Property taxes | Tax assessment |
|---|---|---|
| 2025 | $6,107 -3% | $320,237 -11% |
| 2024 | $6,294 -6.9% | $359,679 +2% |
| 2023 | $6,759 | $352,690 +9% |
| 2022 | -- | $323,610 +27.6% |
| 2021 | $5,546 +594.4% | $253,650 +613.9% |
| 2020 | $799 -1.5% | $35,530 |
| 2019 | $811 | $35,530 |
Find assessor info on the county website
Monthly payment
Est. payment
Payment breakdown
Explore the cost of this home by adjusting the details. Changes won't be saved.Climate risks
Neighborhood: 77304
Nearby schools
Schools provided by the listing agent
- Elementary: Gordon Reed Elementary School
- Middle: Peet Junior High School
- High: Conroe High School
Source: HAR. This data may not be complete. We recommend contacting the local school district to confirm school assignments for this home.
Similar homes
- $--4 bd3 ba2.5k sqft305 Westlake Terrace Dr, Conroe, TX 77304Auction
 Auction.com 2
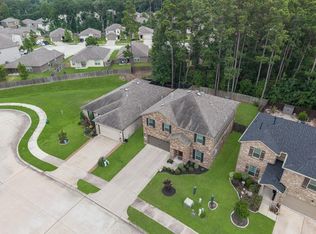
- $299,9904 bd3 ba2.6k sqft2215 Timberland Country Ct, Conroe, TX 77304For Sale
 MLS ID #74621215, Jared Turner, Turner Mangum,LLC. HAR
- $289,9005 bd3 ba2.8k sqft4050 Timber Sapp Dr, Conroe, TX 77304For Sale
 MLS ID #78662147, Ariana Shariatzadeh, Brick + Mortar Real Estate Co. HAR
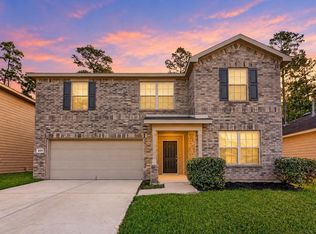
- $305,0005 bd3 ba2.6k sqft2011 Lost Timbers Dr, Conroe, TX 77304For Sale
 MLS ID #87273013, Pinky Pirani, Keller Williams Realty Southwest. HAR
