Easy 1-Level living with No Steps from the Oversized Attached 2-car garage to the main level with 2 bedrooms, 1 bath, laundry room, eat-in kitchen, extra dining room, and large living room, all with No Steps! Wheelchair-friendly and walker-friendly if needed. 2 bedrooms and ¾ bath on the 2nd story. This 4-bedroom 2-bath home has a total of 2,016 finished square feet, Plus a Full un-finished basement with a small walkout patio. Prime Location in the Collison Addition (next to the Little Red Barn) across the street from the golf course's 12th green (but it’s not TOO close) with one of the Best Views in Carroll! Large flat semi-private 26,000 sq. ft. lot (.6 acre) in a beautiful neighborhood of Upscale Homes, not far from schools & sports parks. Has a Great View of golf, ponds, woods, wildlife, & walking trails. Feel the community in-action while people-watching from your front deck overlooking a lively scene across the street of walkers, joggers, cyclists, families, pet lovers, golfers, and sunsets. Or retreat to the private backyard deck surrounded by towering trees & beautiful gardens, offering peace, quiet, & relaxation. Rare Location & a Great Upgrade Opportunity for you to increase your Equity. The old carpeting has been removed, & the subfloors have been Cleaned & Primed & are ready for you to add new flooring. Some new painting has been done, & more might be desired. Will also need some new bathroom fixtures. County Assessed value is $333,840 & taxes are $3,586 annually.
Active
Price cut: $45K (11/16)
$299,900
2328 N Grant Rd, Carroll, IA 51401
4beds
2,016sqft
Single Family Residence
Built in 1979
0.6 Acres Lot
$-- Zestimate®
$149/sqft
$-- HOA
What's special
Extra dining roomEat-in kitchenLaundry room
- 155 days
- 466
- 10
Zillow last checked:
Listing updated:
Listed by:
Patrick C O'Leary 712-830-4037,
Smart Moves Iowa Realty
Source: NoCoast MLS as distributed by MLS GRID,MLS#: 6339424
Facts & features
Interior
Bedrooms & bathrooms
- Bedrooms: 4
- Bathrooms: 2
- Full bathrooms: 1
- 3/4 bathrooms: 1
Bedroom 2
- Level: Upper
- Area: 154 Square Feet
- Dimensions: 14 x 11
Bedroom 3
- Level: Upper
- Area: 144 Square Feet
- Dimensions: 9 x 16
Other
- Level: Main
- Area: 77 Square Feet
- Dimensions: 11 x 7
Dining room
- Level: Main
- Area: 108 Square Feet
- Dimensions: 12 x 9
Other
- Level: Main
- Area: 77 Square Feet
- Dimensions: 11 x 7
Other
- Level: Main
- Area: 54 Square Feet
- Dimensions: 9 x 6
Other
- Level: Upper
- Area: 65 Square Feet
- Dimensions: 5 x 13
Kitchen
- Level: Main
- Area: 196 Square Feet
- Dimensions: 14 x 14
Living room
- Level: Main
- Area: 325 Square Feet
- Dimensions: 13 x 25
Heating
- Forced Air
Cooling
- Central Air
Appliances
- Included: Range, Microwave, Dishwasher, Refrigerator, Disposal
Features
- Basement: Walk-Out Access,Full,Unfinished
- Has fireplace: No
Interior area
- Total interior livable area: 2,016 sqft
- Finished area below ground: 0
Property
Parking
- Total spaces: 2
- Parking features: Attached
- Garage spaces: 2
Accessibility
- Accessibility features: None
Features
- Levels: Two
Lot
- Size: 0.6 Acres
- Dimensions: 120 x 217
Details
- Parcel number: 0718153005
- Zoning: Residential-Single Family
Construction
Type & style
- Home type: SingleFamily
- Property subtype: Single Family Residence
Materials
- Wood Siding
Condition
- Year built: 1979
Utilities & green energy
- Sewer: Public Sewer
- Water: Public
Community & HOA
Community
- Subdivision: COLLISONS FIRST ADDN
HOA
- Has HOA: No
Location
- Region: Carroll
Financial & listing details
- Price per square foot: $149/sqft
- Tax assessed value: $333,840
- Annual tax amount: $4,378
- Date on market: 6/17/2026
- Cumulative days on market: 156 days
Estimated market value
Not available
Estimated sales range
Not available
Not available
Price history
| Date | Event | Price |
|---|---|---|
| 11/16/2026 | Price change | $299,900-13%$149/sqft |
Source:  NoCoast MLS as distributed by MLS GRID #6339424 Report a problem | ||
| 10/20/2026 | Price change | $344,900-4.2%$171/sqft |
Source: NoCoast MLS as distributed by MLS GRID #6339424 Report a problem | ||
| 9/1/2026 | Price change | $359,900-5.3%$179/sqft |
Source: NoCoast MLS as distributed by MLS GRID #6339424 Report a problem | ||
| 8/13/2026 | Price change | $379,900-5%$188/sqft |
Source: NoCoast MLS as distributed by MLS GRID #6339424 Report a problem | ||
| 7/13/2026 | Price change | $399,900-4.8%$198/sqft |
Source: NoCoast MLS as distributed by MLS GRID #6339424 Report a problem | ||
| 6/17/2026 | Listed for sale | $419,900$208/sqft |
Source: NoCoast MLS as distributed by MLS GRID #6339424 Report a problem | ||
Public tax history
| Year | Property taxes | Tax assessment |
|---|---|---|
| 2025 | $3,368 -0.5% | $333,840 +18.9% |
| 2024 | $3,386 -0.4% | $280,810 |
| 2023 | $3,400 +5.3% | $280,810 +21.2% |
| 2022 | $3,230 -2.8% | $231,780 |
| 2021 | $3,324 +0.8% | $231,780 |
| 2020 | $3,296 -5.2% | $231,780 -2.3% |
| 2019 | $3,478 +6.3% | $237,197 |
| 2018 | $3,272 | $237,197 |
| 2017 | $3,272 +7.3% | $237,197 +7% |
| 2016 | $3,048 +11.2% | $221,680 +9.5% |
| 2015 | $2,740 +0.4% | $202,410 |
| 2014 | $2,728 +7.7% | $202,410 |
| 2013 | $2,534 -3.9% | -- |
| 2011 | $2,636 +0.2% | -- |
| 2010 | $2,630 +4.1% | -- |
| 2009 | $2,526 -1% | -- |
| 2008 | $2,551 +1.9% | -- |
| 2007 | $2,504 | -- |
Find assessor info on the county website
Monthly payment
Est. payment
Payment breakdown
Explore the cost of this home by adjusting the details. Changes won't be saved.Climate risks
Neighborhood: 51401
Similar homes
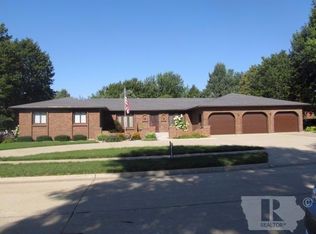
- $299,7003 bd2 ba1.3k sqft133 W Randall Rd, Carroll, IA 51401Active
 MLS ID #6342788, Janelle Lenz Schreck, RE/MAX Professionals Realty. NoCoast MLS as distributed by MLS GRID
- $294,0004 bd3 ba1.5k sqft1852 Quint Ave, Carroll, IA 51401Active
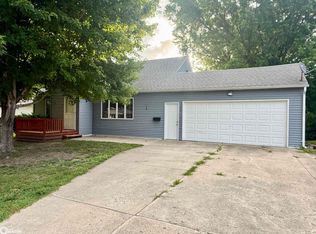 MLS ID #6339945, Brandon T Snyder, Mid-Iowa Real Estate. NoCoast MLS as distributed by MLS GRID
- $299,0007 bd4 ba2.1k sqft818 Alta Vista Dr, Carroll, IA 51401Active
 MLS ID #6341044, Michael Franey, Mid-Iowa Real Estate. NoCoast MLS as distributed by MLS GRID
- $419,0004 bd4 ba2.3k sqft525 Lakewood Dr, Carroll, IA 51401Active
 MLS ID #6342513, Janelle Lenz Schreck, RE/MAX Professionals Realty. NoCoast MLS as distributed by MLS GRID
