Welcome to 2328 Quail Run Road, where natural light, thoughtful design, and an extensive 2025 remodel come together to create a home that feels fresh, warm, and completely move-in ready. This beautifully updated 4-bedroom, 2.5-bath home is filled with natural light and features gorgeous bamboo flooring throughout the main living areas, fresh paint, recessed lighting, and beautifully remodeled bathrooms featuring marble tile. The renovated kitchen is ready for everyday meals or entertaining with all-new appliances and plenty of workspace. At the heart of the home, a natural gas fireplace creates a cozy gathering place, while the abundance of windows makes this a true plant parent's dream—bring the houseplants, because there's room for all of them! The improvements go well beyond what you can see. An energy-efficient natural gas on-demand hot water heater adds modern convenience, while the extensive 2025 renovation means much of the updating has already been done for you. The location is just as appealing. Situated in The Landings neighborhood of State College, you'll enjoy a residential setting while remaining approximately 3 miles from Penn State's campus, with convenient access to downtown State College, shopping, dining, parks, and area amenities. If you've been searching for a home near Penn State where you can unpack your boxes instead of starting a renovation project, 2328 Quail Run Road is ready to welcome you home.
Pending
Price increase: $7K (10/15)
$562,000
2328 Quail Run Rd, State College, PA 16801
4beds
2,834sqft
Single Family Residence
Built in 2003
7,405 Square Feet Lot
$550,400 Zestimate®
$198/sqft
$10/mo HOA
What's special
Fresh paintNatural lightThoughtful designRecessed lighting
- 72 days
- 1,294
- 66
Zillow last checked:
Listing updated:
Listed by:
Heather Hall 814-360-2306,
RE/MAX Together 814-404-6690,
Listing Team: Hall & Peck Home Partners, Co-Listing Team: Hall & Peck Home Partners,Co-Listing Agent: Julian Peck 814-321-7559,
RE/MAX Together
Source: Bright MLS,MLS#: PACE2520186
Facts & features
Interior
Bedrooms & bathrooms
- Bedrooms: 4
- Bathrooms: 3
- Full bathrooms: 2
- 1/2 bathrooms: 1
- Main level bathrooms: 1
Rooms
- Room types: Dining Room, Primary Bedroom, Kitchen, Family Room, Laundry, Other, Utility Room, Full Bath, Half Bath, Additional Bedroom
Primary bedroom
- Description: 16x16
- Level: Upper
- Area: 256 Square Feet
- Dimensions: 16 X 16
Other
- Description: 12x11
- Level: Upper
- Area: 132 Square Feet
- Dimensions: 11 X 12
Other
- Description: 10x11
- Level: Upper
- Area: 110 Square Feet
- Dimensions: 11 X 10
Other
- Description: 12x11
- Level: Upper
- Area: 132 Square Feet
- Dimensions: 11 X 12
Dining room
- Description: 13x11
- Level: Main
- Area: 143 Square Feet
- Dimensions: 11 X 13
Family room
- Description: 23x16
- Level: Lower
- Area: 368 Square Feet
- Dimensions: 16 X 23
Family room
- Description: 18x13
- Level: Main
- Area: 234 Square Feet
- Dimensions: 13 X 18
Other
- Description: 9x8
- Level: Upper
- Area: 72 Square Feet
- Dimensions: 8 X 9
Other
- Description: 12x9
- Level: Upper
- Area: 108 Square Feet
- Dimensions: 9 X 12
Half bath
- Description: 3x6
- Level: Main
- Area: 18 Square Feet
- Dimensions: 6 X 3
Kitchen
- Description: 22x12
- Level: Main
- Area: 264 Square Feet
- Dimensions: 12 X 22
Laundry
- Description: 7x7
- Level: Upper
- Area: 49 Square Feet
- Dimensions: 7 X 7
Other
- Description: 15x11
- Level: Lower
- Area: 165 Square Feet
- Dimensions: 11 X 15
Utility room
- Description: 17x8
- Level: Lower
- Area: 136 Square Feet
- Dimensions: 8 X 17
Heating
- Forced Air, Natural Gas
Cooling
- Central Air, Electric
Appliances
- Included: Microwave, Dishwasher, Dryer, Instant Hot Water, Oven/Range - Gas, Refrigerator, Stainless Steel Appliance(s), Washer, Tankless Water Heater, Gas Water Heater
- Laundry: Upper Level, Laundry Room
Features
- Eat-in Kitchen, Kitchen Island, Open Floorplan, Built-in Features, Formal/Separate Dining Room
- Flooring: Hardwood, Bamboo, Marble, Concrete
- Basement: Full,Partially Finished
- Number of fireplaces: 1
- Fireplace features: Gas/Propane
Interior area
- Total structure area: 2,834
- Total interior livable area: 2,834 sqft
- Finished area above ground: 2,134
- Finished area below ground: 700
Property
Parking
- Total spaces: 2
- Parking features: Storage, Garage Faces Front, Inside Entrance, Garage Door Opener, Driveway, Attached
- Attached garage spaces: 2
- Has uncovered spaces: Yes
- Details: Garage Sqft: 420
Accessibility
- Accessibility features: None
Features
- Levels: Two
- Stories: 2
- Patio & porch: Deck, Porch
- Pool features: None
Lot
- Size: 7,405 Square Feet
Details
- Additional structures: Above Grade, Below Grade
- Parcel number: 24455,086,0000
- Zoning: RESIDENTIAL
- Special conditions: Standard
Construction
Type & style
- Home type: SingleFamily
- Architectural style: Traditional
- Property subtype: Single Family Residence
Materials
- Vinyl Siding
- Foundation: Block
- Roof: Architectural Shingle
Condition
- Excellent
- New construction: No
- Year built: 2003
- Major remodel year: 2025
Details
- Builder name: S&A Homes
Utilities & green energy
- Sewer: Public Sewer
- Water: Public
Community & HOA
Community
- Subdivision: The Landings
HOA
- Has HOA: Yes
- Services included: Common Area Maintenance, Insurance
- HOA fee: $120 annually
- HOA name: PARADIGM
Location
- Region: State College
- Municipality: FERGUSON TWP
Financial & listing details
- Price per square foot: $198/sqft
- Tax assessed value: $80,925
- Annual tax amount: $5,326
- Date on market: 8/14/2026
- Listing agreement: Exclusive Right To Sell
- Listing terms: Cash,Conventional,FHA,VA Loan
- Inclusions: Kitchen Appliances; Washer And Dryer; Hot Tub
- Exclusions: Garage – Cabinets, Wall Mounted Vacuum, Wall Mounted Pressure Washer Black Fridge Bedroom Fireplace
- Ownership: Fee Simple
- Road surface type: Paved
Estimated market value
$550,400
$523,000 - $578,000
$3,337/mo
Price history
| Date | Event | Price |
|---|---|---|
| 10/15/2026 | Pending sale | $562,000+1.3%$198/sqft |
Source:  Bright MLS #PACE2520186 Report a problem Bright MLS #PACE2520186 Report a problem | ||
| 9/10/2026 | Price change | $555,000-7.3%$196/sqft |
Source: Bright MLS #PACE2520186 Report a problem | ||
| 8/26/2026 | Price change | $599,000-7.7%$211/sqft |
Source: Bright MLS #PACE2520186 Report a problem | ||
| 8/14/2026 | Listed for sale | $649,000$229/sqft |
Source: Bright MLS #PACE2520186 Report a problem | ||
| 8/12/2026 | Listing removed | -- |
Source: Owner Report a problem | ||
| 8/8/2026 | Listed for sale | $649,000-4.5%$229/sqft |
Source: Owner Report a problem | ||
| 7/29/2026 | Listing removed | -- |
Source: Owner Report a problem | ||
| 7/14/2026 | Listed for sale | $679,500+115.7%$240/sqft |
Source: Owner Report a problem | ||
| 10/16/2015 | Sold | $315,000+1.9%$111/sqft |
Source: Public Record Report a problem | ||
| 9/1/2015 | Price change | $309,000-4.9%$109/sqft |
Source: Kissinger Bigatel & Brower REALTORS� #45571 Report a problem | ||
| 8/1/2015 | Listed for sale | $325,000+15.7%$115/sqft |
Source: Kissinger Bigatel & Brower REALTORS� #45571 Report a problem | ||
| 4/25/2008 | Sold | $281,000-2.1%$99/sqft |
Source: Public Record Report a problem | ||
| 4/2/2008 | Listed for sale | $286,900+13.2%$101/sqft |
Source: Number1Expert #2101033 Report a problem | ||
| 4/21/2006 | Sold | $253,500$89/sqft |
Source: Public Record Report a problem | ||
Public tax history
| Year | Property taxes | Tax assessment |
|---|---|---|
| 2024 | $4,951 +2.2% | $80,925 |
| 2023 | $4,845 +6.2% | $80,925 |
| 2022 | $4,560 | $80,925 |
| 2021 | $4,560 +15.9% | -- |
| 2020 | $3,934 +0.1% | $80,925 |
| 2019 | $3,931 +7.4% | $80,925 |
| 2018 | $3,658 | $80,925 |
| 2017 | -- | $80,925 |
| 2016 | -- | $80,925 |
| 2015 | -- | $80,925 |
| 2014 | -- | $80,925 |
| 2013 | -- | $80,925 |
| 2012 | -- | $80,925 |
| 2011 | -- | $80,925 |
| 2010 | -- | $80,925 |
| 2009 | -- | $80,925 |
| 2006 | -- | $80,925 |
| 2005 | -- | $80,925 |
| 2004 | -- | $80,925 |
Find assessor info on the county website
Monthly payment
Est. payment
Payment breakdown
Explore the cost of this home by adjusting the details. Changes won't be saved.Climate risks
Neighborhood: 16801
Nearby schools
Schools provided by the listing agent
- Elementary: Corl Street
- High: State College Area
- District: State College Area
Source: Bright MLS. This data may not be complete. We recommend contacting the local school district to confirm school assignments for this home.
- $452,1004 bd2 ba2k sqft2318 Quail Run Rd, State College, PA 16801Off Market
- $423,8003 bd4 ba1.6k sqft2338 Quail Run Rd, State College, PA 16801Off Market
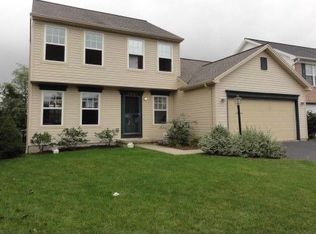
- $440,5003 bd3 ba1.8k sqft2308 Quail Run Rd, State College, PA 16801Sold

- $411,3003 bd3 ba1.4k sqft2348 Quail Run Rd, State College, PA 16801Off Market

Similar homes
- $479,0004 bd4 ba2.5k sqft2294 Roylen Cir, State College, PA 16801For Sale
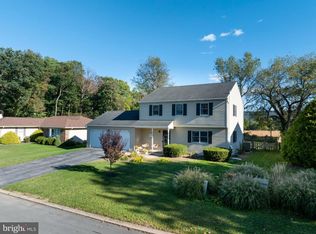
 MLS ID #PACE2520830, Kris Hanahan, Kissinger, Bigatel & Brower. Bright MLS
 - $475,0004 bd3 ba2.2k sqft705 Windsor Ct, State College, PA 16801For Sale
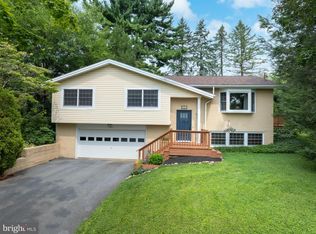 MLS ID #PACE2520278, Kris Hanahan, Kissinger, Bigatel & Brower. Bright MLS
 - $599,9005 bd3 ba3.5k sqft1221 Haymaker Rd, State College, PA 16801For Sale
 MLS ID #PACE2520094, Ellen Kline, Kissinger, Bigatel & Brower. Bright MLS
 - $625,0004 bd3 ba2.9k sqft416 E Irvin Ave, State College, PA 16801For Sale
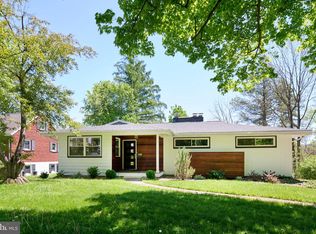 MLS ID #PACE2516250, Sarah Schroeder, Kissinger, Bigatel & Brower. Bright MLS
 - $539,9005 bd4 ba3.1k sqft219 Morningside Cir, State College, PA 16803For SaleMLS ID #PACE2520424, Joy Thomas, Realty One Group Landmark. Bright MLS
- $545,0004 bd4 ba3k sqft1845 Woodledge Dr, State College, PA 16803For SaleMLS ID #PACE2519830, Eric Hurvitz, RE/MAX Centre Realty. Bright MLS
- $720,0005 bd3 ba3k sqft1346 Sandpiper Dr, State College, PA 16801For SaleMLS ID #PACE2520362, John Lazos, BHHS Home Edge Realty Group. Bright MLS
- $469,9003 bd2 ba1.9k sqft126 W South Hills Ave, State College, PA 16801For SaleMLS ID #PACE2520554, Mei Guo-Kaplan, Kissinger, Bigatel & Brower. Bright MLS
- $659,9004 bd4 ba2.4k sqft178 Apple View Dr, State College, PA 16801New ConstructionMLS ID #PACE2516514, Eric Hurvitz, RE/MAX Centre Realty. Bright MLS
- $560,0003 bd3 ba2.5k sqft102 Abbott Ln, State College, PA 16801For SaleMLS ID #PACE2518118, Sarah Pensyl Jones, Kissinger, Bigatel & Brower. Bright MLS
- $434,9003 bd3 ba2.5k sqft265 Jay Ln, State College, PA 16801For SaleMLS ID #PACE2520740, Annette Yorks, Perry Wellington Realty, LLC. Bright MLS
- $439,9003 bd3 ba2.2k sqft638 Berkshire Dr, State College, PA 16803For SaleMLS ID #PACE2520050, Curt Kowalski, Kissinger, Bigatel & Brower. Bright MLS
- $619,0004 bd3 ba2.2k sqft106 Hunter Wood Way, Port Matilda, PA 16870For SaleMLS ID #PACE2520522, Tonya Cornwall, Keller Williams Advantage Realty. Bright MLS
- $759,9005 bd3 ba2.7k sqft792 Sowards Pl, State College, PA 16803For SaleMLS ID #PACE2520032, Jie Peng, RE/MAX Centre Realty. Bright MLS
- $565,0003 bd3 ba2.8k sqft121 Reichenbaugh Ln, Bellefonte, PA 16823For SaleMLS ID #PACE2520906, Joni Teaman Spearly, Kissinger, Bigatel & Brower. Bright MLS
