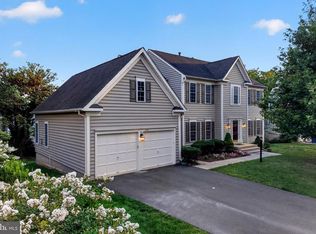
Welcome to 2329 Colts Brook Drive! This beautifully maintained home is tucked away on a pipestem in the sought-after Polo Fields community of Reston. Filled with natural light, this spacious home offers hardwood floors throughout the main and upper levels and a versatile floor plan designed for comfortable everyday living and entertaining. The bright, updated kitchen features white shaker-style cabinetry, granite countertops, black appliances, recessed lighting, and a large center island with cooktop and seating. Abundant cabinetry and counter space provide excellent storage and functionality, making this a natural gathering space at the heart of the home. A standout feature is the enclosed sunroom, complete with heating and AC, plus a ceiling fan, offering comfortable additional living space throughout all the seasons (sunroom furniture pieces are available for purchase separately). Step outside to the adjoining deck overlooking the large, flat backyard and nicely landscaped grounds. The main level also offers the convenience of laundry on the same floor. Upstairs, hardwood flooring continues throughout, along with updated bathrooms. The finished lower level adds even more flexibility, including a separate room and full bath—ideal for guests, a home office, exercise room, hobby space, or additional recreation area. Outside, enjoy the privacy of the pipestem setting, a two-car garage and a spacious driveway with an in-ground basketball hoop. Located within Reston Association with access to tennis courts, pools and trails. Only a 15 minute walk to the Herndon Metro Station and 10 minutes to Reston Town Center. Convenient to Fairfax County Parkway, Dulles Toll Road, and Stratton Woods Park, this home has been carefully maintained for years and is ready for its next chapter. Don't miss a wonderful opportunity to own a home in one of Reston’s sought after communities!
Under contract
$975,000
2329 Colts Brook Dr, Reston, VA 20191
4beds
3,508sqft
Single Family Residence
Built in 1994
10,719 Square Feet Lot
$988,900 Zestimate®
$278/sqft
$74/mo HOA
What's special
Two-car garageWhite shaker-style cabinetryGranite countertopsRecessed lightingFilled with natural lightBlack appliancesBright updated kitchen
- 30 days
- 460
- 31
Zillow last checked:
Listing updated:
Listed by:
Jessica Smurda 703-464-7009,
Wellborn Management Co., Inc. 703-464-7009,
Co-Listing Agent: Vincent L Alexander 703-464-7009,
Wellborn Management Co., Inc.
Source: Bright MLS,MLS#: VAFX2320754
Facts & features
Interior
Bedrooms & bathrooms
- Bedrooms: 4
- Bathrooms: 4
- Full bathrooms: 3
- 1/2 bathrooms: 1
- Main level bathrooms: 4
- Main level bedrooms: 4
Basement
- Area: 690
Heating
- Forced Air, Electric, Natural Gas Available
Cooling
- Central Air, Electric
Appliances
- Included: Electric Water Heater
- Laundry: Main Level
Features
- Basement: Finished
- Number of fireplaces: 1
Interior area
- Total structure area: 3,508
- Total interior livable area: 3,508 sqft
- Finished area above ground: 2,818
- Finished area below ground: 690
Property
Parking
- Total spaces: 2
- Parking features: Garage Faces Front, Attached, Driveway
- Attached garage spaces: 2
- Has uncovered spaces: Yes
- Details: Garage Sqft: 506
Accessibility
- Accessibility features: None
Features
- Levels: Three
- Stories: 3
- Patio & porch: Enclosed, Patio
- Pool features: Community
Lot
- Size: 10,719 Square Feet
Details
- Additional structures: Above Grade, Below Grade
- Parcel number: 0252 121B0018A
- Zoning: 131
- Special conditions: Standard
Construction
Type & style
- Home type: SingleFamily
- Architectural style: Colonial
- Property subtype: Single Family Residence
Materials
- Aluminum Siding
- Foundation: Concrete Perimeter
Condition
- New construction: No
- Year built: 1994
Utilities & green energy
- Sewer: Public Sewer
- Water: Public
Community & HOA
Community
- Subdivision: Polo Fields
HOA
- Has HOA: Yes
- HOA fee: $890 annually
Location
- Region: Reston
Financial & listing details
- Price per square foot: $278/sqft
- Tax assessed value: $937,330
- Annual tax amount: $11,253
- Date on market: 9/4/2026
- Listing agreement: Exclusive Right To Sell
- Listing terms: Conventional
- Ownership: Fee Simple
Estimated market value
$988,900
$939,000 - $1.04M
$4,761/mo
Price history
| Date | Event | Price |
|---|---|---|
| 9/7/2026 | Contingent | $975,000$278/sqft |
Source:  Bright MLS #VAFX2320754 Report a problem Bright MLS #VAFX2320754 Report a problem | ||
| 9/5/2026 | Listed for sale | $975,000+273.5%$278/sqft |
Source: Bright MLS #VAFX2320754 Report a problem | ||
| 1/27/1994 | Sold | $261,025$74/sqft |
Source: Public Record Report a problem | ||
Public tax history
| Year | Property taxes | Tax assessment |
|---|---|---|
| 2025 | $10,600 +10.8% | $881,130 +11.1% |
| 2024 | $9,564 +6.6% | $793,370 +3.9% |
| 2023 | $8,975 +4.8% | $763,530 +6.1% |
| 2022 | $8,564 | $719,330 +5.3% |
| 2021 | -- | $683,400 +3.9% |
| 2020 | $8,094 -2.2% | $657,780 -2.2% |
| 2019 | $8,274 +5.2% | $672,370 +5.2% |
| 2018 | $7,866 +4% | $639,290 +2.1% |
| 2017 | $7,567 +2.3% | $626,420 +2.1% |
| 2016 | $7,396 +3.7% | $613,560 |
| 2015 | $7,136 +3.9% | $613,560 +3.7% |
| 2014 | $6,868 | $591,810 +12.6% |
| 2013 | -- | $525,500 |
| 2012 | -- | $525,500 |
| 2011 | -- | $525,500 +2.6% |
| 2010 | -- | $512,210 |
| 2009 | -- | $512,210 -14.7% |
| 2008 | -- | $600,250 +4% |
| 2007 | -- | $577,230 +50.6% |
| 2003 | -- | $383,380 +12% |
| 2002 | -- | $342,305 +20% |
| 2001 | -- | $285,255 |
Find assessor info on the county website
Monthly payment
Est. payment
Payment breakdown
Explore the cost of this home by adjusting the details. Changes won't be saved.Climate risks
Neighborhood: Hattontown
Nearby schools
Schools provided by the listing agent
- District: Fairfax County Public Schools
Source: Bright MLS. This data may not be complete. We recommend contacting the local school district to confirm school assignments for this home.

Similar homes
- $1,100,0004 bd4 ba2.8k sqft13604 Copper Ridge Dr, Herndon, VA 20171For Sale

 MLS ID #VAFX2340616, Faith Saunders, Samson Properties. Bright MLS
 - $999,9904 bd3 ba3.3k sqft889 Ballou St, Herndon, VA 20170For Sale
 MLS ID #VAFX2334298, Christopher Urick, Samson Properties. Bright MLS
 - $940,0004 bd4 ba3k sqftAshburn Village Hoa, Ashburn, VA 20147For Sale
 MLS ID #VALO2137286, Scotti Sellers, Compass. Bright MLS
 - $957,5004 bd4 ba3.6k sqft46415 Hampshire Station Dr, Sterling, VA 20165For Sale
 MLS ID #VALO2135986, Elizabeth Kovalak, Real Broker, LLC. Bright MLS
 - $975,0005 bd4 ba3.3k sqft43141 Fling Ct, Ashburn, VA 20148For SaleMLS ID #VALO2136328, Alisa Valdes, Samson Properties. Bright MLS
- $1,295,0004 bd4 ba3.6k sqft9830 Faust Dr, Vienna, VA 22182For SaleMLS ID #VAFX2343726, Becky Nayak, Compass. Bright MLS
- $925,0003 bd4 ba2.8k sqft4002 Millcreek Dr, Annandale, VA 22003For SaleMLS ID #VAFX2343884, Jeff Wu, Keller Williams Capital Properties. Bright MLS
- $945,0006 bd4 ba3.3k sqft3600 Hill St, Fairfax, VA 22030For SaleMLS ID #VAFC2009198, Candace Sun, Home America Realty, Inc.. Bright MLS
- $955,0004 bd4 ba3.4k sqft15541 Eagle Tavern Ln, Centreville, VA 20120For SaleMLS ID #VAFX2329800, Aaron Delos Santos, Keller Williams Realty. Bright MLS
- $995,0004 bd4 ba3.1k sqft1102 Bettstrail Way, Rockville, MD 20854For SaleMLS ID #MDMC2256480, Mona Banes, TTR Sotheby's International Realty. Bright MLS
- $995,0005 bd3 ba3.6k sqft11399 Bantry Ter, Fairfax, VA 22030For SaleMLS ID #VAFX2338734, Mr. Jay D'Alessandro, eXp Realty LLC. Bright MLS
- $830,0004 bd5 ba2.2k sqft703 Dranesville Rd, Herndon, VA 20170For SaleMLS ID #VAFX2334826, Marie Valmonte, Coldwell Banker Realty. Bright MLS
- $1,050,0004 bd5 ba5k sqft8085 Crooked Oaks Ct, Gainesville, VA 20155For SaleMLS ID #VAPW2131536, Jim & Dawn Gaskill, RE/MAX Gateway. Bright MLS
- $995,0004 bd5 ba3.5k sqft9081 Park Ave, Manassas, VA 20110For SaleMLS ID #VAMN2011616, Christina Huntington, Samson Properties. Bright MLS
- $935,0004 bd4 ba3.2k sqft7362 Silver Pine Dr, Springfield, VA 22153For SaleMLS ID #VAFX2343756, Joyce Wadle, Long & Foster Real Estate, Inc.. Bright MLS
- $1,099,0005 bd4 ba4.1k sqft42080 Porch Light Dr, Aldie, VA 20105For SaleMLS ID #VALO2137532, Viktorija Piano, Keller Williams Realty. Bright MLS
- $924,9953 bd5 ba3.6k sqft47656 Pennrun Way, Sterling, VA 20165For SaleMLS ID #VALO2136804, Zac Duboff, RLAH @properties. Bright MLS
- $1,125,0004 bd3 ba4.5k sqft13109 Peach Leaf Pl, Fairfax, VA 22030For SaleMLS ID #VAFX2335924, Gitte Long, Redfin Corporation. Bright MLS
- $749,0004 bd4 ba3k sqft8035 Station Rd, Manassas, VA 20111For SaleMLS ID #VAPW2131736, Deliea Roebuck, Pearson Smith Realty LLC. Bright MLS
