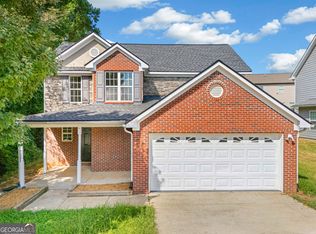
Perfect opportunity for first-time homebuyers or those looking to downsize! This charming 3-bedroom, 2-bath home is perfectly nestled on a quiet cul-de-sac street with only a few homes in the community, offering added privacy and a peaceful setting. Inside, you'll find a spacious family room ideal for relaxing or entertaining. The primary bedroom features a private ensuite bathroom, creating a comfortable retreat at the end of the day. The eat-in kitchen provides a cozy space for everyday meals and gatherings. Enjoy your morning coffee on the inviting front porch and take advantage of the storage shed for extra space and organization. This home combines comfort, convenience, and charm - all in a desirable, low-traffic location!
Active
Price cut: $500 (10/6)
$199,500
2329 Glebe Ct, Hampton, GA 30228
3beds
1,315sqft
Single Family Residence
Built in 2015
4,007 Square Feet Lot
$199,200 Zestimate®
$152/sqft
$-- HOA
What's special
Inviting front porchQuiet cul-de-sac street
- 224 days
- 237
- 15
Zillow last checked:
Listing updated:
Listed by:
Mark Spain 770-886-9000,
Mark Spain Real Estate,
Scott Millen 678-371-5252,
Mark Spain Real Estate
Source: GAMLS,MLS#: 10697601
Facts & features
Interior
Bedrooms & bathrooms
- Bedrooms: 3
- Bathrooms: 2
- Full bathrooms: 2
- Main level bathrooms: 2
- Main level bedrooms: 3
Rooms
- Room types: Family Room, Laundry
Kitchen
- Features: Breakfast Area
Heating
- Central
Cooling
- Central Air
Appliances
- Included: Dishwasher
- Laundry: Other
Features
- Other
- Flooring: Laminate, Vinyl
- Windows: Double Pane Windows
- Basement: None
- Has fireplace: No
- Common walls with other units/homes: No Common Walls
Interior area
- Total structure area: 1,315
- Total interior livable area: 1,315 sqft
- Finished area above ground: 1,315
- Finished area below ground: 0
Property
Parking
- Total spaces: 1
- Parking features: None
Features
- Levels: One
- Stories: 1
- Waterfront features: No Dock Or Boathouse
- Body of water: None
Lot
- Size: 4,007 Square Feet
- Features: Private
Details
- Parcel number: 06157B B025
- Special conditions: Investor Owned
Construction
Type & style
- Home type: SingleFamily
- Architectural style: Traditional
- Property subtype: Single Family Residence
Materials
- Concrete
- Foundation: Slab
- Roof: Composition
Condition
- Resale
- New construction: No
- Year built: 2015
Utilities & green energy
- Sewer: Public Sewer
- Water: Public
- Utilities for property: Cable Available, Electricity Available, High Speed Internet, Phone Available, Water Available
Green energy
- Energy efficient items: Thermostat
Community & HOA
Community
- Features: None
- Subdivision: Austin Meadows
HOA
- Has HOA: No
- Services included: None
Location
- Region: Hampton
Financial & listing details
- Price per square foot: $152/sqft
- Tax assessed value: $164,600
- Annual tax amount: $2,139
- Date on market: 2/24/2026
- Cumulative days on market: 195 days
- Listing agreement: Exclusive Right To Sell
- Listing terms: Cash,Conventional,VA Loan
- Electric utility on property: Yes
Estimated market value
$199,200
$189,000 - $209,000
$1,827/mo
Price history
| Date | Event | Price |
|---|---|---|
| 10/6/2026 | Price change | $199,500-0.3%$152/sqft |
Source:  GAMLS #10697601 Report a problem GAMLS #10697601 Report a problem | ||
| 10/5/2026 | Listed for sale | $200,000$152/sqft |
Source:  FMLS GA #7724391 Report a problem FMLS GA #7724391 Report a problem | ||
| 9/18/2026 | Pending sale | $200,000$152/sqft |
Source: GAMLS #10697601 Report a problem | ||
| 9/1/2026 | Price change | $200,000-4.8%$152/sqft |
Source: GAMLS #10697601 Report a problem | ||
| 8/7/2026 | Price change | $210,000-2.3%$160/sqft |
Source: GAMLS #10697601 Report a problem | ||
| 6/23/2026 | Price change | $215,000-1.6%$163/sqft |
Source: GAMLS #10697601 Report a problem | ||
| 6/10/2026 | Listed for sale | $218,500$166/sqft |
Source: GAMLS #10697601 Report a problem | ||
| 6/1/2026 | Pending sale | $218,500$166/sqft |
Source: GAMLS #10697601 Report a problem | ||
| 5/22/2026 | Price change | $218,500-0.2%$166/sqft |
Source: GAMLS #10697601 Report a problem | ||
| 5/10/2026 | Price change | $219,000-0.5%$167/sqft |
Source: GAMLS #10697601 Report a problem | ||
| 4/30/2026 | Price change | $220,000-2.2%$167/sqft |
Source: GAMLS #10697601 Report a problem | ||
| 4/15/2026 | Price change | $225,000-2.2%$171/sqft |
Source: FMLS GA #7724391 Report a problem | ||
| 3/27/2026 | Price change | $230,000-2.1%$175/sqft |
Source: GAMLS #10697601 Report a problem | ||
| 3/6/2026 | Price change | $235,000-2.1%$179/sqft |
Source: GAMLS #10697601 Report a problem | ||
| 2/24/2026 | Listed for sale | $240,000$183/sqft |
Source: FMLS GA #7724391 Report a problem | ||
| 1/15/2026 | Sold | $240,000+120.2%$183/sqft |
Source: Public Record Report a problem | ||
| 6/23/2015 | Sold | $109,000$83/sqft |
Source: Public Record Report a problem | ||
Public tax history
| Year | Property taxes | Tax assessment |
|---|---|---|
| 2025 | $2,139 -2.9% | $65,840 -0.9% |
| 2024 | $2,202 +58.6% | $66,440 |
| 2023 | $1,388 -34.1% | $66,440 +4.4% |
| 2022 | $2,105 +4.7% | $63,640 +4.5% |
| 2021 | $2,011 +21.3% | $60,920 +18.4% |
| 2020 | $1,658 +10.8% | $51,452 -56.1% |
| 2019 | $1,496 +1.4% | $117,132 +152.8% |
| 2018 | $1,475 -17.5% | $46,331 +7.7% |
| 2017 | $1,788 -1.3% | $43,002 -1.4% |
| 2016 | $1,812 | $43,600 |
| 2015 | $1,812 +1092.7% | -- |
| 2014 | $152 +63.5% | $9,600 |
| 2013 | $93 -74.2% | -- |
| 2012 | $360 +140.1% | -- |
| 2011 | $150 -52.7% | -- |
| 2010 | $317 -14.1% | -- |
| 2009 | $370 -24.5% | -- |
| 2008 | $489 | -- |
Find assessor info on the county website
Monthly payment
Est. payment
Payment breakdown
Explore the cost of this home by adjusting the details. Changes won't be saved.Climate risks
Neighborhood: Lovejoy
Nearby schools
Schools provided by the listing agent
- Elementary: Kemp
- Middle: Eddie White
- High: Lovejoy
Source: GAMLS. This data may not be complete. We recommend contacting the local school district to confirm school assignments for this home.
Similar homes
- $239,9003 bd2 ba1.5k sqft2900 Rosecommons Dr, Hampton, GA 30228Active

 MLS ID #10805678, Robert E Salmons Jr., Entera Realty. GAMLS
 - $225,0003 bd3 ba1.5k sqft11235 James Madison Dr, Hampton, GA 30228Active
 MLS ID #10762640, Marshall Wagner, Rock River Realty LLC. GAMLS
 - $249,9003 bd2 ba1.4k sqft10952 Morning Dove Dr, Hampton, GA 30228Active Under Contract
 MLS ID #10837302, Angel Turner, Watch Realty Co Gwinnett. GAMLS
 - $283,0003 bd3 ba1.6k sqft10953 Station Dr, Hampton, GA 30228Active
 MLS ID #10846654, Sherry Li, C-Star Realty GA. GAMLS
 - $199,9003 bd2 ba1k sqft10248 Briarbay Loop, Jonesboro, GA 30238ActiveMLS ID #10672209, Deandra Bryant, Trelora Realty, Inc.. GAMLS
- $244,9003 bd2 ba1.3k sqft66 Mallie Ct, Hampton, GA 30228ActiveMLS ID #10765981, Robert E Salmons Jr., Entera Realty. GAMLS
- $220,0003 bd2 ba1.3k sqft1014 Maple Leaf Rdg, Jonesboro, GA 30238ActiveMLS ID #10782346, Tanya Pickens, Opendoor Brokerage. GAMLS
- $254,9003 bd2 ba1.6k sqft152 Olde Hampton Way, Hampton, GA 30228ActiveMLS ID #10816773, Robert E Salmons Jr., Entera Realty. GAMLS
- $290,6003 bd2 ba1.6k sqft125 River View Ct, Hampton, GA 30228ActiveMLS ID #10840767, Arthur Chung, EveryState. GAMLS
- $215,0004 bd3 ba1.4k sqft738 Dunaire Way, Jonesboro, GA 30238ActiveMLS ID #10856474, David D Wilkes, Keller Williams Realty Atl. Partners. GAMLS
- $232,5003 bd2 ba1.3k sqft1141 Sunday Ln, Jonesboro, GA 30238ActiveMLS ID #10702473, Robert E Salmons Jr., Entera Realty. GAMLS
- $224,9003 bd2 ba1.2k sqft9587 Thomas Downs Ln, Jonesboro, GA 30238ActiveMLS ID #10818045, Robert E Salmons Jr., Entera Realty. GAMLS
- $225,0003 bd2 ba1.1k sqft261 Brandon Ridge Cir, Stockbridge, GA 30281ActiveMLS ID #10855543, Christy Barnard, Watkins Real Estate Associates. GAMLS
- $214,9003 bd2 ba1.3k sqft187 Inverness Dr, Jonesboro, GA 30238ActiveMLS ID #10770471, Robert E Salmons Jr., Entera Realty. GAMLS
- $220,0003 bd2 ba1.4k sqft1624 Carriage Hills Dr, Griffin, GA 30224ActiveMLS ID #10841851, Mark Spain, Mark Spain Real Estate. GAMLS
- $223,0003 bd2 ba1.5k sqft670 Marsh Ct, Jonesboro, GA 30238ActiveMLS ID #10832294, Tanya Pickens, Opendoor Brokerage. GAMLS
- $194,9004 bd2 ba1.6k sqft115 Belmont Farms Dr, Ellenwood, GA 30294ActiveMLS ID #10713066, Yvonne Harris, Trelora Realty, Inc.. GAMLS
- $199,9003 bd2 ba1.6k sqft556 Roy Huie Rd, Riverdale, GA 30274ActiveMLS ID #10717600, Mary Askew, Trelora Realty, Inc.. GAMLS
- $215,5003 bd2 ba1.3k sqft65 Pinehurst Dr, Stockbridge, GA 30281ActiveMLS ID #10825871, Victoria Brakefield, MOT-J. GAMLS
- $225,0003 bd2 ba1.2k sqft834 Sweetwater Way, McDonough, GA 30253ActiveMLS ID #10841931, Mark Spain, Mark Spain Real Estate. GAMLS
