Skip main navigation
Closed
  • $380,000

    2329 Ridgewood St, Highland, IN 46322

    4beds
    2,459sqft
    Single Family Residence
    Built in 1942
    0.48 Acres Lot
    $380,200 Zestimate®
    $155/sqft
    $3,228 Estimated rent

    Home value

    $380,200

    $361,000 - $399,000

    $3,228/mo

    Zestimate® history
    Loading
    Loading...

    Owner options

    List your home for rent

    $3,228/mo

    Rent Zestimate®

    Find your next renter with Zillow Rental Manager. Plus, with online applications, you can quickly screen prospective tenants – for free.

    Learn more

    $3,228/mo

    Rent Zestimate®

    Refinance and save

    $1,917/mo

    Est. payment

    Refinancing to a lower rate could help reduce your monthly payments and save thousands over the life of the loan.

    See today's rates

    $1,917/mo

    Est. payment

    Explore your selling options

    Work with a Zillow partner agent

    Leverage their expertise and Zillow's premium Showcase listings to get your home seen by more buyers.

    Get started

    List with your own agent

    Get your home in front of millions of buyers by listing it on Zillow.

    Learn how to do it

    Sell it yourself

    Take full control of how buyers see your home on Zillow by listing For Sale by Owner (FSBO).

    List your home

    What's special

    Elevated settingSeparate dining roomUpgraded lightingFront yard sprinkler systemBeautifully landscaped oversized lotAttic accessFreshly painted
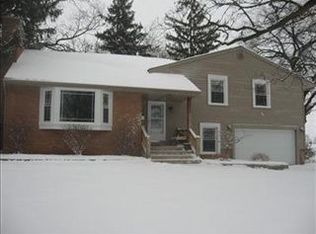
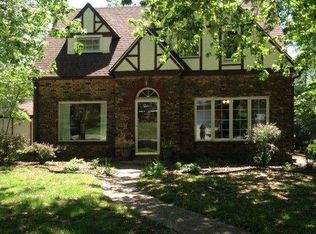
    Fall in love with this charming and truly unique 4-bedroom, 3-bath Cape Cod in the highly desirable Brantwood Subdivision -- only the second time ever offered for sale! Originally designed for related living, this spacious home offers incredible flexibility with separate living spaces on every level. Updates have been made in every room, blending modern touches with timeless character through-out the home. The beautifully updated main level features hardwood floors through-out much of the home, upgraded lighting, a spacious living room with fireplace, sunroom, separate dining room, remodeled kitchen with granite countertops and stainless steel appliances that stay, along with 2 generously sized bedrooms and an updated full bath. Upstairs, the private-entry upper level serves as an impressive primary suite complete with a huge walk-in closet, stackable washer/dryer, and custom ensuite bathroom featuring a soaking tub and separate shower. The partially finished basement offers even more possibilities with a related living apartment featuring a full kitchen with white appliances included, additional bedroom with built-ins, 3/4 bath, semi-finished living space, workshop area, and private access through the rear 3-seasons room. Outside, enjoy the beautifully landscaped oversized lot, elevated setting, and massive 2.5-car garage with enormous attached storage area, attic access, and double doors. Front yard sprinkler system. Invisible fence entire yard (2021). Freshly painted and thoughtfully updated with new LVP flooring, remodeled kitchen and baths, this one-of-a-kind property is truly move-in ready. Major mechanical updates include furnace and central air approximately 6 years young, water heater approximately 4 years young, and roof replaced approximately 2017-2018. Nothing to do but move in and enjoy! Fantastic location close to shopping, dining, entertainment, parks, and easy I-80/94 commuter access.

    Zillow last checked:

    Listing updated:

    Listed by:

    Amy Izzo,

    eXp Realty, LLC 888-611-3912

    Bought with:

    Mary Powers, RB14040108

    RE/MAX Realty Associates

    Source: NIRA as distributed by MLS GRID,MLS#: 839585MLS Logo

    Facts & features

    Interior

    Bedrooms & bathrooms
    • Bedrooms: 4
    • Bathrooms: 3
    • Full bathrooms: 2
    • 3/4 bathrooms: 1
    Rooms
    • Room types: Bonus Room, Other Room, Utility Room, Primary Bedroom, Living Room, Kitchen, Gym, Dining Room, Bedroom 4, Bedroom 3, Bedroom 2
    Primary bedroom
    • Level: Upper
    • Area: 304
    • Dimensions: 16.0 x 19.0
    Bedroom 2
    • Level: Main
    • Area: 156
    • Dimensions: 12.0 x 13.0
    Bedroom 3
    • Level: Main
    • Area: 110
    • Dimensions: 10.0 x 11.0
    Bedroom 4
    • Level: Basement
    • Area: 285
    • Dimensions: 19.0 x 15.0
    Bonus room
    • Description: 3 Season Room
    • Level: Main
    • Area: 224
    • Dimensions: 16.0 x 14.0
    Dining room
    • Level: Main
    • Area: 154
    • Dimensions: 11.0 x 14.0
    Foyer
    • Description: Main Foyer
    • Level: Main
    • Area: 20
    • Dimensions: 5.0 x 4.0
    Foyer
    • Description: Foyer 2
    • Level: Main
    • Area: 35
    • Dimensions: 5.0 x 7.0
    Gym
    • Level: Main
    • Area: 240
    • Dimensions: 20.0 x 12.0
    Kitchen
    • Description: Main Kitchen
    • Level: Main
    • Area: 110
    • Dimensions: 11.0 x 10.0
    Kitchen
    • Description: Kitchen 2
    • Level: Basement
    • Area: 121
    • Dimensions: 11.0 x 11.0
    Living room
    • Level: Main
    • Area: 266
    • Dimensions: 19.0 x 14.0
    Other
    • Description: Storage
    • Level: Basement
    • Area: 28
    • Dimensions: 7.0 x 4.0
    Sunroom
    • Level: Main
    • Area: 130
    • Dimensions: 10.0 x 13.0
    Utility room
    • Level: Basement
    • Area: 540
    • Dimensions: 30.0 x 18.0
    Heating
    • Natural Gas, Forced Air
    Appliances
    • Included: Dryer, Washer, Stainless Steel Appliance(s), Refrigerator, Other, Microwave, Dishwasher
    • Laundry: Gas Dryer Hookup, Washer Hookup, Upper Level, Sink, Lower Level
    Features
    • Ceiling Fan(s), Walk-In Closet(s), Soaking Tub, Granite Counters, Entrance Foyer
    • Windows: Bay Window(s)
    • Basement: Daylight,Storage Space,Partially Finished,Interior Entry
    • Number of fireplaces: 1
    • Fireplace features: Gas, Other, Living Room
    Interior area
    • Total structure area: 2,459
    • Total interior livable area: 2,459 sqft
    • Finished area above ground: 2,009

    Property

    Parking
    • Total spaces: 2.5
    • Parking features: Attached, Kitchen Level, Garage Faces Front, Driveway, Concrete, Asphalt, Garage Door Opener
    • Attached garage spaces: 2.5
    • Has uncovered spaces: Yes
    Features
    • Levels: One and One Half
    • Exterior features: Other, Rain Gutters
    • Pool features: None
    • Has view: Yes
    • View description: Neighborhood
    Lot
    • Size: 0.48 Acres
    • Features: Back Yard, Sprinklers In Front, Other, Landscaped, Front Yard, Corner Lot
    Details
    • Parcel number: 450720427030000026
    • Zoning description: residential
    • Special conditions: None

    Construction

    Type & style
    • Home type: SingleFamily
    • Property subtype: Single Family Residence
    Condition
    • New construction: No
    • Year built: 1942

    Utilities & green energy

    • Electric: 100 Amp Service
    • Sewer: Public Sewer
    • Water: Public
    • Utilities for property: Electricity Connected, Water Connected, Sewer Connected, Natural Gas Connected

    Community & HOA

    Community
    • Security: Smoke Detector(s)
    • Subdivision: Brantwood Add
    HOA
    • Has HOA: No
    Location
    • Region: Highland

    Financial & listing details

    • Price per square foot: $155/sqft
    • Tax assessed value: $310,700
    • Annual tax amount: $3,243
    • Date on market: 5/27/2026
    • Listing agreement: Exclusive Right To Sell
    • Listing terms: Cash,VA Loan,FHA,Conventional

    Price history

    DateEventPrice
    6/25/2026Sold$380,000+1.3%$155/sqft
    Source: NIRA as distributed by MLS GRID #839585 Report a problem
    5/29/2026Contingent$375,000$153/sqft
    Source: NIRA as distributed by MLS GRID #839585 Report a problem
    5/27/2026Listed for sale$375,000+76.7%$153/sqft
    Source: NIRA as distributed by MLS GRID #839585 Report a problem
    11/9/2018Sold$212,275$86/sqft
    Source: NIRA as distributed by MLS GRID #435816 Report a problem

    Public tax history

    Tax history is unavailable.

    Neighborhood: 46322

    Nearby schools

    GreatSchools rating
    Schools provided by the listing agent
    • Elementary: Mildred Merkley Elementary School
    • Middle: Highland Middle School
    • High: Highland High School

    Source: NIRA as distributed by MLS GRID. This data may not be complete. We recommend contacting the local school district to confirm school assignments for this home.

    Get a cash offer in 3 minutes
    Find out how much your home could sell for in as little as 3 minutes with a no-obligation cash offer.
    Estimated market value
    $380,200
    Get a cash offer in 3 minutes
    Find out how much your home could sell for in as little as 3 minutes with a no-obligation cash offer.
    Estimated market value
    $380,200