Skip main navigation
For sale
  • $250,000

    2329 River Ridge Rd APT 4, Deland, FL 32720

    2beds
    1,260sqft
    : Get pre-qualified
    Condominium
    Built in 1974
    -- sqft lot
    $239,000 Zestimate®
    $198/sqft
    $400/mo HOA

    What's special

    Electric wall fireplaceWater-front condominiumUpdated windowsOpen staircaseStorage closetBeautiful finishesLaundry and utility room
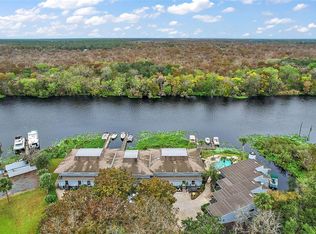
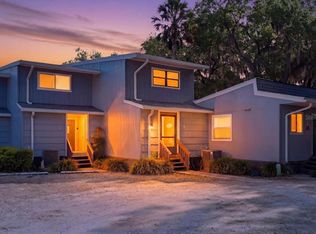
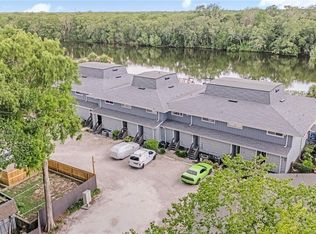

    You are invited to love life every day in this Water-front condominium. This unique 16 unit condo community, complete with a pool, situated aside the St John's River with the most amazing views. Come home to the river and that vacation feel all the time, or for a weekend getaway to play. Enjoy a small community with big possibilities and access to the water. Recent complex updated features include; new roof, gutters, paint and fencing. This unit has updated windows as well. The interior of this condo has beautiful finishes and boasts an electric wall fireplace, wood look ceramic tile flooring, 1st floor powder room with pocket door, laundry & utility room, storage closet, open staircase, and a spacious kitchen with light cabinets, stainless steel appliances and breakfast bar seating. Out back is an open patio to relax or entertain beside the water, hop on your boat and head down the river. The 2nd floor has 2 bedrooms, 1 full bathroom, single vanity, additional vanity counter space shiplap walls and a walk-in-shower with glass door and a bench. There is also a porch sitting /office area with a water view off the primary bedroom. All this could be yours and us just a few miles to Downtown Deland and all it's cultural attractions, shopping and great food. The Sunrail/Amtrak Train Station is not far for a convenient an easy commute. Ask about boat dock availability at the time of tour. Schedule to see today! *All information is intended to be accurate however, should be verified by buyers*
    392 days
    |
    263
    |
    13
    |

    Zillow last checked:

    Listing updated:

    Listing Provided by:

    Christie Vaccaro 386-747-6513,

    UNITED REAL ESTATE PREFERRED 407-243-8840

    Source: Stellar MLS,MLS#: V4942428MLS LogoOriginating MLS: Orlando Regional

    Tour with a local agent

      Facts & features

      Interior

      Bedrooms & bathrooms
      • Bedrooms: 2
      • Bathrooms: 2
      • Full bathrooms: 1
      • 1/2 bathrooms: 1
      Rooms
      • Room types: Utility Room
      Primary bedroom
      • Features: Ceiling Fan(s), Walk-In Closet(s)
      • Level: Second
      • Area: 144 Square Feet
      • Dimensions: 12x12
      Bedroom 2
      • Features: Ceiling Fan(s), Built-in Closet
      • Level: Second
      • Area: 110 Square Feet
      • Dimensions: 11x10
      Primary bathroom
      • Features: Makeup/Vanity Space, Shower No Tub, Single Vanity, Built-in Closet
      • Level: Second
      • Area: 70 Square Feet
      • Dimensions: 10x7
      Bathroom 2
      • Features: Single Vanity
      • Level: First
      • Area: 24 Square Feet
      • Dimensions: 4x6
      Balcony porch lanai
      • Level: Second
      Kitchen
      • Features: Pantry
      • Level: First
      • Area: 70 Square Feet
      • Dimensions: 10x7
      Laundry
      • Features: Pantry
      • Level: First
      • Area: 60 Square Feet
      • Dimensions: 10x6
      Living room
      • Features: Ceiling Fan(s)
      • Level: First
      • Area: 182 Square Feet
      • Dimensions: 14x13
      Heating
      • Central
      Cooling
      • Central Air
      Appliances
      • Included: Dishwasher, Dryer, Electric Water Heater, Microwave, Range, Refrigerator
      • Laundry: Laundry Room
      Features
      • Ceiling Fan(s), Open Floorplan, PrimaryBedroom Upstairs, Split Bedroom
      • Flooring: Luxury Vinyl
      • Doors: Sliding Doors
      • Windows: Window Treatments
      • Has fireplace: Yes
      • Fireplace features: Electric, Living Room
      Interior area
      • Total structure area: 1,260
      • Total interior livable area: 1,260 sqft

      Property

      Features
      • Levels: Two
      • Stories: 2
      • Exterior features: Balcony, Rain Gutters
      • Fencing: Wood
      • Has view: Yes
      • View description: Canal, River
      • Has water view: Yes
      • Water view: Canal,River
      • Waterfront features: Canal Front, Waterfront, Canal - Brackish, Brackish Canal Access, River Access
      • Body of water: ST JOHN'S RIVER
      • Frontage length: Canal: 14
      Lot
      • Size: 1.1 Acres
      Details
      • Parcel number: 793602000040
      • Zoning: R
      • Special conditions: None

      Construction

      Type & style
      • Home type: Condo
      • Property subtype: Condominium
      Materials
      • HardiPlank Type
      • Foundation: Raised
      • Roof: Shingle
      Condition
      • New construction: No
      • Year built: 1974

      Utilities & green energy

      • Sewer: Septic Tank
      • Water: Public
      • Utilities for property: Electricity Connected

      Community & HOA

      Community
      • Features: Canal Front, River, Water Access, Waterfront, Pool
      • Pet fee: $0 monthly
      • Senior community: Yes
      • Subdivision: ST JOHNS RIVER CLUB
      HOA
      • Has HOA: Yes
      • Services included: Community Pool, Insurance, Maintenance Structure, Maintenance Grounds, Pest Control, Pool Maintenance, Trash
      • HOA fee: $400 monthly
      • HOA name: Valerie Backman
      Location
      • Region: Deland

      Financial & listing details

      • Price per square foot: $198/sqft
      • Tax assessed value: $223,534
      • Annual tax amount: $4,045
      • Date on market: 5/3/2025
      • Cumulative days on market: 392 days
      • Listing terms: Cash,Conventional,FHA
      • Ownership: Fee Simple
      • Total actual rent: 0
      • Electric utility on property: Yes
      • Road surface type: Paved
      Get pre-qualifiedBe ready to make an offer.
      Connect with an agentGet info on this home, tour, and more.
      Calculate monthly paymentSee if you can afford this home.

        Estimated market value

        $239,000

        $227,000 - $251,000

        $1,663/mo

        Price history

        DateEventPrice
        8/9/2022Sold$299,999+13.2%$238/sqft
        Source: DBAMLS #1098383 Report a problem
        11/22/2021Sold$265,000+52.4%$210/sqft
        Source: Public Record Report a problem
        12/4/2019Sold$173,900+24.2%$138/sqft
        Source: Public Record Report a problem
        12/29/2016Sold$140,000+38.6%$111/sqft
        Source: DBAMLS #1017446 Report a problem
        9/9/2013Sold$101,000-39.2%$80/sqft
        Source: Public Record Report a problem
        7/27/2004Sold$166,100$132/sqft
        Source: Public Record Report a problem

        Public tax history

        YearProperty taxesTax assessment
        2024$4,045 +4.2%$223,534 +4.7%
        2023$3,881 +33.9%$213,580 +8.1%
        2022$2,899 $197,571 +23.1%
        2021-- $160,442 +8.1%
        2020$3,007 $148,443 +33%
        2019$3,007 +97%$111,641 +1.9%
        2018$1,526 +0.3%$109,559 -1.6%
        2017$1,522 -6%$111,342 +51.2%
        2016$1,619 +105.7%$73,656 -10.8%
        2015$787 -23.9%$82,551 -2%
        2014$1,034 $84,234 -19%
        2013-- $104,054 +5.6%
        2012-- $98,524 +27.5%
        2011-- $77,244 -6.3%
        2010-- $82,400 -21.5%
        2009-- $105,005 -40.2%
        2007-- $175,646 -1.7%
        2006-- $178,724 +14.7%
        2005-- $155,804 +137.7%
        2004-- $65,539 +1.9%
        2003-- $64,317 +2.4%
        2002-- $62,810 +1.6%
        2001-- $61,821 +3%
        2000-- $60,021

        Find assessor info on the county website

        Monthly payment

        Est. payment

          Payment breakdown

          Explore the cost of this home by adjusting the details. Changes won't be saved.
          All calculations are estimates and provided by Zillow, Inc. for informational purposes only. Actual amounts may vary.
          HOA fees may include property taxes on listings classified as Co-Ops. Contact the listing agent and/or owner for fee details.
          Mortgage interest rates are dependent on a number of factors, including credit score, down payment, and repayment length. Interest rate data provided by Zillow Group Marketplace, Inc. as of 1/1/1970 from various mortgage lenders with which we have lead or other similar arrangements; the Estimated Payment is an average of those rates.
          See how much you could borrow to make a competitive offer.

          Climate risks

          Neighborhood: 32720

          Getting around

          11 / 100
          Car-Dependent
          32 / 100
          Somewhat Bikeable

          Nearby schools

          GreatSchools rating

          A local agent can set up tours, give advice and negotiate with sellers.

          A local lender can help you make sure your offer is ready when you are.

          Browse local experts

          Similar homes

          Skip to the end of the carouselSkip to the beginning of the carousel