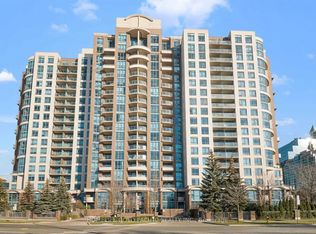
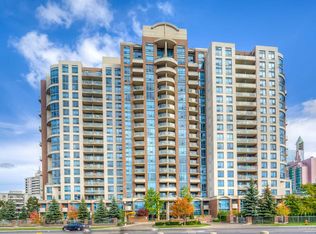
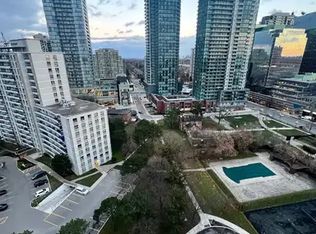
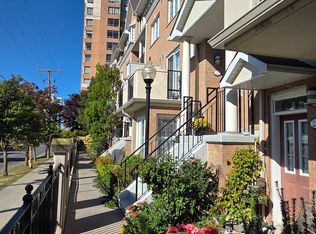
Rarely Offered Luxury Corner Townhome in the Heart of North York! Experience the Perfect Blend of Elegance, Comfort & Urban Convenience in This Exceptional 2-Storey Condo Townhouse Offering Approx. 1,378 Sq. Ft. of Beautifully Designed Living Space! Nestled in the Highly Desirable Willowdale Community, This Bright & Spacious 3-Bedroom, 3-Bathroom Corner Residence Features an Inviting Open-Concept Layout, Abundant Natural Light & Stylish Neutral Finishes Throughout. The Generous Living & Dining Areas Offer Seamless Access to a Private Garden Patio Surrounded by Lush Greenery, Creating a Tranquil Outdoor Oasis Perfect for Relaxing or Entertaining. The Well-Appointed Kitchen Features Granite Countertops, Marble Flooring & Built-In Appliances. Retreat Upstairs to the Spacious Primary Bedroom Complete with a Private 4-Piece Ensuite, While an Additional Bedroom Features a Charming Juliet Balcony. Enjoy the Convenience of Ensuite Laundry, Underground Parking with EV Charging Rough-In & 24-Hour Concierge Service. Unbeatable Prime Location! Steps to Parks, Shopping, Restaurants & Everyday Essentials. Walking Distance to Yonge & Sheppard Subway Station, with Easy Access to Major Highways & All That North York Has to Offer. A Rare Opportunity to Enjoy the Privacy & Spaciousness of Townhouse Living with the Convenience of Luxury Condominium Amenities! A Must See!
For sale
C$899,999
233 Beecroft Rd #111, Toronto, ON M2N 6Z9
3beds
3baths
Townhouse
Built in ----
-- sqft lot
$-- Zestimate®
C$--/sqft
C$1,357/mo HOA
What's special
- 1 day
- 2
- 1
Zillow last checked:
Listing updated:
Listed by:
HOMELIFE NEW WORLD REALTY INC.
Source: TRREB,MLS®#: C14105274 Originating MLS®#: Toronto Regional Real Estate Board
Originating MLS®#: Toronto Regional Real Estate BoardFacts & features
Interior
Bedrooms & bathrooms
- Bedrooms: 3
- Bathrooms: 3
Primary bedroom
- Level: Second
- Dimensions: 3.46 x 3.03
Bedroom 2
- Level: Second
- Dimensions: 2.96 x 2.63
Bedroom 3
- Level: Second
- Dimensions: 2.6 x 2.27
Dining room
- Level: Ground
- Dimensions: 4.86 x 4
Kitchen
- Level: Ground
- Dimensions: 3.46 x 2.96
Living room
- Level: Ground
- Dimensions: 3.95 x 3.46
Other
- Level: Second
- Dimensions: 2.47 x 1.81
Heating
- Forced Air, Gas
Cooling
- Central Air
Appliances
- Laundry: In-Suite Laundry
Features
- Basement: None
- Has fireplace: No
Interior area
- Living area range: 1200-1399 null
Property
Parking
- Total spaces: 1
- Parking features: Garage Door Opener
- Has garage: Yes
Features
- Stories: 2
- Patio & porch: Patio
- Exterior features: Open Balcony
- Has view: Yes
- View description: Garden
Lot
- Features: Arts Centre, Cul de Sac/Dead End, Fenced Yard, Library, Park, Public Transit
Details
- Parcel number: 123820010
Construction
Type & style
- Home type: Townhouse
- Property subtype: Townhouse
Materials
- Brick Front, Concrete Poured
Community & HOA
Community
- Security: Concierge/Security, Security Gate
HOA
- Amenities included: BBQs Allowed, Party Room/Meeting Room, Exercise Room, Bike Storage, Gym, Visitor Parking
- Services included: Heat Included, Building Insurance Included, Parking Included, Hydro Included, Common Elements Included, Water Included
- HOA fee: C$1,357 monthly
- HOA name: MTCC
Location
- Region: Toronto
Financial & listing details
- Annual tax amount: C$3,936
- Date on market: 10/22/2026
Price history
Price history is unavailable.
Public tax history
Tax history is unavailable.
Climate risks
Neighborhood: Willowdale West
Nearby schools
GreatSchools rating
No schools nearby
We couldn't find any schools near this home.
Similar homes
- C$928,8884 bd3 ba-- sqft124 Springhead Gdns, Richmond Hill, ON L4C 5C4For Sale
 MLS ID #N14098832, RIGHT AT HOME REALTY INC.. TRREB
 - C$1,089,0004 bd3 ba-- sqft221 Grandview Way, Toronto, ON M2N 6V3For Sale
 MLS ID #C13616544, CENTURY 21 MYPRO REALTY. TRREB
 - C$898,0003 bd2 ba-- sqftPalace Gate of Bayview, Toronto, ON M2K 2Y2For Sale
 MLS ID #C13734990, RIGHT AT HOME REALTY INC.. TRREB
 - C$799,0003 bd2 ba-- sqft59 Cheryl Shepway, Toronto, ON M2J 4R5For Sale
 MLS ID #C13138042, RIGHT AT HOME REALTY INC.. TRREB
