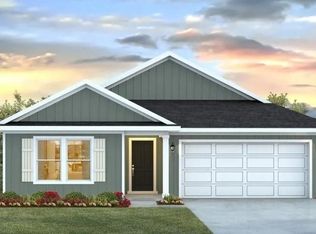
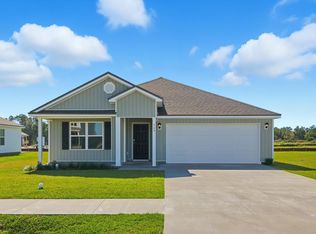
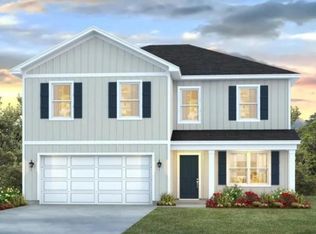
Welcome to 233 Dellwood Road in Wesley Park, our new home community in Crawfordville, FL. The Hayden is a five bedroom and three-bathroom home, with an open-concept floorplan and flexible living space, along with a two-car garage. The first floor features the flex room in the front of the home, kitchen, dining area, and great room. A bedroom with a full bathroom nearby is also on the first floor. A central kitchen island with granite countertops overlooks the great room that leads outside to the patio. Along with a spacious pantry and ample countertop space for cooking, stainless-steel appliances are included with the Hayden. Upstairs, the primary bedroom features an ensuite bathroom with a double vanity, private water closet, large shower and two walk-in closets. Separated by the upstairs living space are three additional bedrooms with carpeted floors and closets, along with a second upstairs bathroom. The laundry room is conveniently located upstairs and includes a washer and dryer. As always, the Hayden includes a state-of-the-art smart home system that keeps you connected to your home at all times, whether you're 5-minutes or a plane ride away. Most importantly enjoy quality materials and workmanship throughout, with superior attention to detail, plus a one-year builder’s warranty.
New construction
$387,900
233 Dellwood Rd, Crawfordville, FL 32327
5beds
2,550sqft
Est.: Get pre-qualified
Single Family Residence
Built in 2026
8,712 Square Feet Lot
$-- Zestimate®
$152/sqft
$13/mo HOA
What's special
Two-car garageFlexible living spaceUpstairs living spaceOpen-concept floorplanSpacious pantryCarpeted floorsLarge shower
- 8 hours |
- 5 |
- 0 |
Zillow last checked:
Listing updated:
Listed by:
Olesya Chatraw 850-706-7306,
DR Horton Realty North West FL
Source: TBR,MLS#: 400447
Tour with a local agent
Facts & features
Interior
Bedrooms & bathrooms
- Bedrooms: 5
- Bathrooms: 3
- Full bathrooms: 3
Rooms
- Room types: Office
Primary bedroom
- Dimensions: 13x20
Bedroom 2
- Dimensions: 12x11
Bedroom 3
- Dimensions: 12x12
Bedroom 4
- Dimensions: 11x12
Bedroom 5
- Dimensions: 11x12
Dining room
- Dimensions: 16x10
Family room
- Dimensions: -
Kitchen
- Dimensions: 12x14
Living room
- Dimensions: 14x16
Other
- Dimensions: 12x11
Heating
- Central
Cooling
- Central Air
Appliances
- Included: Dishwasher, Disposal, Microwave, Oven, Range
Features
- None, Upper Level Primary
- Flooring: Plank, Vinyl
- Has fireplace: No
Interior area
- Total structure area: 2,550
- Total interior livable area: 2,550 sqft
Video & virtual tour
Property
Parking
- Total spaces: 2
- Parking features: Garage, Two Car Garage
- Garage spaces: 2
Features
- Stories: 2
- Patio & porch: Covered, Porch
- Has view: Yes
- View description: None
Lot
- Size: 8,712 Square Feet
Details
- Parcel number: 12129000007345510188180
Construction
Type & style
- Home type: SingleFamily
- Architectural style: Two Story,Traditional
- Property subtype: Single Family Residence
Materials
- Vinyl Siding
Condition
- New Construction
- New construction: Yes
- Year built: 2026
Details
- Warranty included: Yes
Community & HOA
Community
- Features: Sidewalks
- Subdivision: Wesley Park
HOA
- Has HOA: Yes
- Services included: Other
- HOA fee: $150 annually
Location
- Region: Crawfordville
Financial & listing details
- Price per square foot: $152/sqft
- Date on market: 5/27/2026
- Listing terms: Cash,Conventional,FHA,USDA Loan,VA Loan
- Road surface type: Paved
Estimated market value
Not available
Estimated sales range
Not available
Not available
Price history
| Date | Event | Price |
|---|---|---|
| 5/27/2026 | Listed for sale | $387,900$152/sqft |
Source:  TBR #400447 Report a problem TBR #400447 Report a problem | ||
Public tax history
Tax history is unavailable.
Monthly payment
Est. payment$--/mo
Payment breakdown
Explore the cost of this home by adjusting the details. Changes won't be saved.
All calculations are estimates and provided by Zillow, Inc. for informational purposes only. Actual amounts may vary.
HOA fees may include property taxes on listings classified as Co-Ops. Contact the listing agent and/or owner for fee details.
Mortgage interest rates are dependent on a number of factors, including credit score, down payment, and repayment length. Interest rate data provided by Zillow Group Marketplace, Inc. as of 1/1/1970 from various mortgage lenders with which we have lead or other similar arrangements; the Estimated Payment is an average of those rates.
See how much you could borrow to make a competitive offer.
Climate risks
Neighborhood: 32327
Nearby schools
GreatSchools rating
- NAWakulla Virtual FranchiseGrades: K-12Distance: 1.5 mi
- NAWakulla County Virtual Instruction ProgramGrades: K-12Distance: 1.5 mi
- 5/10Crawfordville Elementary SchoolGrades: K-5Distance: 2.1 mi
Schools provided by the listing agent
- Elementary: CRAWFORDVILLE
- Middle: WAKULLA
- High: WAKULLA
Source: TBR. This data may not be complete. We recommend contacting the local school district to confirm school assignments for this home.
A local agent can set up tours, give advice and negotiate with sellers.
A local lender can help you make sure your offer is ready when you are.
- Florida
- Wakulla County
- Crawfordville
- 32327
- 233 Dellwood Rd
Nearby cities
Nearby zip codes
Other Crawfordville Topics
