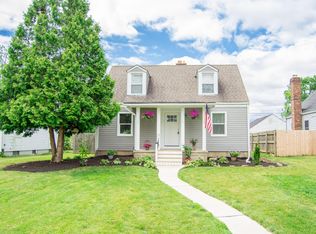
Step into this picture-perfect home that seamlessly blends classic architectural charm with sleek, contemporary upgrades. From the moment you arrive, the vibrant front door and welcoming covered porch set a warm, inviting tone.
The living room features rich hardwood floors, crisp white trim, and an open-spindle staircase that keeps the floor plan feeling connected and light.
An updated kitchen with a clean subway tile backsplash and a full suite of stainless steel appliances, including a gas range. An adjacent breakfast nook offers the ideal spot for morning coffee or casual entertaining.
The first floor includes a well-lit and spacious primary, and a second bedroom space that has been transformed into an incredible walk-in dressing room. This could easily be re-converted to a second bedroom if needed.
The upper story offers a charming bedroom retreat with cozy sloped dormer alcoves, ceiling fan, and dedicated space for a home office setup by the window.
Head downstairs to a newly finished basement featuring plush carpeting, a large media wall setup perfect for movie nights or hosting game days.
Step out back to a raised deck featuring a large pergola, ready for evening outdoor dinners.
Enjoy a large green lawn framed by privacy fencing, complete with built-in raised planter garden boxes for growing fresh herbs and vegetables.
Convenient rear-alley access leads into a spacious two-car detached block garage with ample storage capacity.
New roof on house and garage July 2026.
Sold for $245,000
Zillow last checked:
Listing updated:
Bought with:
William C Fankhauser, 2019007168
Berkshire Hathaway HS Pro Rlty
Source: Columbus and Central Ohio Regional MLS ,MLS#: 226028832
Price history
| Date | Event | Price |
|---|---|---|
| 9/11/2026 | Sold | $245,000-2%$181/sqft |
Source:  Columbus and Central Ohio Regional MLS #226028832 Report a problem Columbus and Central Ohio Regional MLS #226028832 Report a problem | ||
| 8/9/2026 | Contingent | $250,000$185/sqft |
Source: Columbus and Central Ohio Regional MLS #226028832 Report a problem | ||
| 7/31/2026 | Listed for sale | $250,000+23.2%$185/sqft |
Source: Columbus and Central Ohio Regional MLS #226028832 Report a problem | ||
| 4/29/2022 | Sold | $203,000+1.6%$150/sqft |
Source: Columbus and Central Ohio Regional MLS #222008825 Report a problem | ||
| 3/28/2022 | Contingent | $199,900$148/sqft |
Source: Columbus and Central Ohio Regional MLS #222008825 Report a problem | ||
| 3/25/2022 | Listed for sale | $199,900-7%$148/sqft |
Source: Columbus and Central Ohio Regional MLS #222008825 Report a problem | ||
| 10/5/2021 | Listing removed | -- |
Source: Columbus and Central Ohio Regional MLS #221036637 Report a problem | ||
| 9/27/2021 | Listed for sale | $214,900+13.7%$159/sqft |
Source: Columbus and Central Ohio Regional MLS #221036637 Report a problem | ||
| 8/2/2019 | Sold | $189,000$140/sqft |
Source: Columbus and Central Ohio Regional MLS #219022095 Report a problem | ||
Get a cash offer in 3 minutes
Find out how much your home could sell for in as little as 3 minutes with a no-obligation cash offer.
Estimated market value
$245,000
