
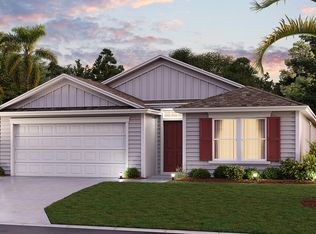
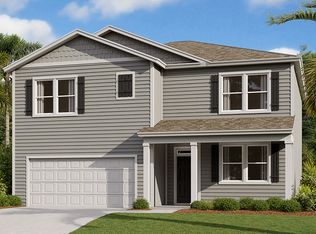
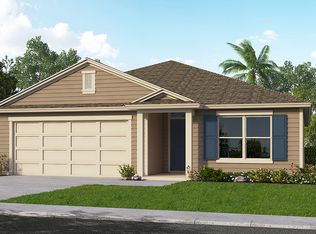
Located in the charming and historic city of St. Augustine, this inviting home at 233 Falcon Ridge Drive offers a perfect balance of comfort, style, and convenience. The home has 4 beds, 2 baths, and a 3 car Garage, nestled within a quiet, well-kept neighborhood, the property provides a peaceful residential setting while remaining just minutes from the area's vibrant shopping, dining, and coastal attractions. As you arrive, the home's clean exterior and welcoming entry set the tone for what's inside. Step through the front door to find a bright and airy interior, where natural light fills the living spaces and enhances the home's open, functional layout. The main living area flows seamlessly into the dining space and kitchen, creating an ideal environment for both everyday living and entertaining. The kitchen is thoughtfully designed with ample cabinet space, modern appliances, and generous countertops, making meal preparation both easy and enjoyable. Whether you're hosting guests or enjoying a quiet night in, this central space serves as the heart of the home. The bedrooms offer a comfortable retreat, each featuring sufficient closet space and a relaxing atmosphere. The primary suite provides added privacy along with its own en-suite bathroom, creating a peaceful place to unwind at the end of the day. Additional bedrooms are versatile and can be used for guests, a home office, or hobby space. Outside, the property features a private yard perfect for enjoying Florida's year-round sunshine. Whether you're sipping your morning coffee, entertaining friends, or simply relaxing outdoors, this space adds to the home's overall appeal. Situated in St. Augustine, the nation's oldest city, this home places you close to beautiful beaches, historic landmarks, and convenient commuter routes. With its ideal location and comfortable design, 233 Falcon Ridge Drive presents a wonderful opportunity to enjoy all that Northeast Florida has to offer. This property is ready to welcome you home. Renter is responsible for all utilities Lawn Maint and Pest services supplied by Landlord Looking for at least a year lease. Not going to require renters to have renters insurance. Renters will have to sign a document that we highly recommend it and we are not liable for their belongings.
This property is not currently displayed as for sale or rent on Zillow. This may be different from what's on other websites or public sources.