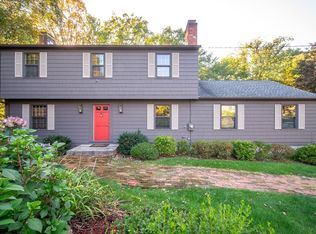

LOCATION! LOCATION! Nestled at the end of a quiet cul-de-sac, this beautiful 3-bed, 2.5-bath Colonial offers unparalleled privacy & comfort in a prime Longmeadow location. The peaceful property abuts the prestigious Longmeadow Country Club & a serene, town-owned wooded area, yet remains just minutes from excellent local amenities & easy I-91 access. Step inside to a welcoming entryway mudroom that flows into bright, thoughtfully designed living spaces. The main level features a nicely updated kitchen & a comfortable layout optimized for daily living. Upstairs, the spacious primary suite serves as a private retreat, complete with an en-suite bath, a dedicated dressing room, & a walk-in closet. Enjoy year-round comfort with highly efficient utilities, including central air upstairs, a mini-split system downstairs, & a newer boiler. Basement connects directly to the convenient two-car garage and is partially finished with walls & ceiling tiles. Don't miss out!
Sold for $503,000
Street View
Price history
| Date | Event | Price |
|---|---|---|
| 8/11/2026 | Sold | $503,000-3.3%$262/sqft |
Source: MLS PIN #73529812 Report a problem | ||
| 6/29/2026 | Pending sale | $519,900$271/sqft |
Source: MLS PIN #73529812 Report a problem | ||
| 6/11/2026 | Listed for sale | $519,900+6.3%$271/sqft |
Source: MLS PIN #73529812 Report a problem | ||
| 10/21/2021 | Sold | $489,000$255/sqft |
Source: MLS PIN #72884561 Report a problem | ||
| 9/8/2021 | Pending sale | $489,000$255/sqft |
Source:  William Raveis Real Estate, Mortgage & Insurance #72884561 Report a problem William Raveis Real Estate, Mortgage & Insurance #72884561 Report a problem | ||
| 9/8/2021 | Contingent | $489,000$255/sqft |
Source: MLS PIN #72884561 Report a problem | ||
| 8/20/2021 | Listed for sale | $489,000+71.6%$255/sqft |
Source: MLS PIN #72884561 Report a problem | ||
| 7/26/2012 | Sold | $284,900+40.3%$148/sqft |
Source: Public Record Report a problem | ||
| 7/21/1988 | Sold | $203,000$106/sqft |
Source: Public Record Report a problem | ||
Sell for more on Zillow
Get a Zillow Showcase℠ listing at no additional cost and you could sell for .
$505,200
2% more
+$10,104
With Zillow Showcase(estimated)
$515,304
