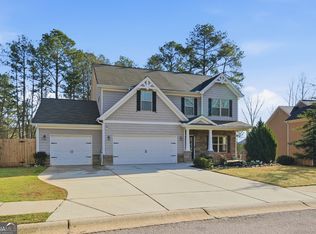
Welcome to stunning new construction with country views and modern luxury in the Clayton plan, Enjoy the perfect blend of peaceful country living and everyday convenience. This brand-new 5-bedroom, 3-bath home offers picturesque views and thoughtfully designed spaces throughout.The spacious main level is ideal for entertaining, featuring a dramatic two-story entryway filled with natural light. The gourmet kitchen opens to the main living area and includes a massive island, granite countertops, oyster-stained cabinetry, and durable LVP flooring across the first floor. You’ll also find a dedicated office/living room, a separate formal dining room, a butler’s pantry, and a convenient guest bedroom with a full bath on the main level. Upstairs, a beautiful catwalk overlooks the 2 story family room and leads to three generously sized secondary bedrooms, hall bath plus a luxurious Master Suite. Enter the primary bedroom through French doors to enjoy a trey ceiling and a private sitting area. The spa-like master bath offers a 42” shower, a separate garden tub, dual vanities with cultured marble sinks, and a large walk-in closet. The upstairs laundry room completes this home. This home is scheduled for move-in mid September and is priced to sell. New photos are coming soon these photos are the same plan with different options and colors including cabinet colors, paint, flooring, countertops, and a butler’s pantry. Move in package at not cost no cost to buyer will be included in this home. The move in package: blinds, garage opener, extra transmitter, refrigerator, microwave, washer, and dryer. Don’t let your buyers miss this opportunity.
Active
$424,900
233 Hampton Ridge Dr, Jefferson, GA 30549
5beds
2,926sqft
:
Get pre-qualified$2,734/mo
Single Family Residence, Residential
Built in 2026
6,048 Square Feet Lot
$-- Zestimate®
$145/sqft
$42/mo HOA
What's special
Country viewsMassive islandSeparate formal dining roomLarge walk-in closetPrivate sitting areaGenerously sized secondary bedroomsGranite countertops
- 1 day |
- 99 |
- 2 |
Zillow last checked:
Listing updated:
Listed by:
ROBIN LEVY,
Piedmont Residential Realty, LLC. 678-366-6470
Source: FMLS GA,MLS#: 7820799
Facts & features
Interior
Bedrooms & bathrooms
- Bedrooms: 5
- Bathrooms: 3
- Full bathrooms: 3
- Main level bathrooms: 1
- Main level bedrooms: 1
Rooms
- Room types: Bathroom, Bedroom, Dining Room, Kitchen, Laundry, Master Bathroom, Master Bedroom, Office, Great Room
Primary bedroom
- Features: In-Law Floorplan, Oversized Master, Sitting Room
- Level: In-Law Floorplan, Oversized Master, Sitting Room
Bedroom
- Features: In-Law Floorplan, Oversized Master, Sitting Room
Primary bathroom
- Features: Double Vanity, Separate Tub/Shower
Dining room
- Features: Seats 12+
Kitchen
- Features: Kitchen Island, Solid Surface Counters, Cabinets Stain, Pantry Walk-In, View to Family Room
Heating
- Electric, Forced Air, Zoned
Cooling
- Electric, Zoned
Appliances
- Included: Electric Water Heater, Dishwasher, Disposal, Electric Range
- Laundry: Upper Level, Laundry Room
Features
- Tray Ceiling(s), Double Vanity, Walk-In Closet(s), Entrance Foyer 2 Story, High Ceilings 9 ft Main, Entrance Foyer, Recessed Lighting
- Flooring: Carpet, Vinyl, Luxury Vinyl
- Windows: Double Pane Windows
- Basement: None
- Attic: Pull Down Stairs
- Has fireplace: No
- Fireplace features: None
- Common walls with other units/homes: No Common Walls
Interior area
- Total structure area: 2,926
- Total interior livable area: 2,926 sqft
- Finished area above ground: 2,926
- Finished area below ground: 0
Property
Parking
- Total spaces: 2
- Parking features: Attached, Garage Door Opener, Garage, Kitchen Level, Garage Faces Front, Level Driveway
- Attached garage spaces: 2
- Has uncovered spaces: Yes
Accessibility
- Accessibility features: None
Features
- Levels: Two
- Stories: 2
- Patio & porch: Patio, Front Porch
- Pool features: None
- Spa features: None
- Fencing: None
- Has view: Yes
- View description: Neighborhood
- Waterfront features: None
- Body of water: None
Lot
- Size: 6,048 Square Feet
- Dimensions: 84X72
- Features: Level, Back Yard
Details
- Additional structures: None
- Other equipment: None
- Horse amenities: None
Construction
Type & style
- Home type: SingleFamily
- Architectural style: Traditional
- Property subtype: Single Family Residence, Residential
Materials
- Cement Siding
- Foundation: Slab
- Roof: Composition
Condition
- New Construction
- New construction: Yes
- Year built: 2026
Details
- Warranty included: Yes
Utilities & green energy
- Electric: Other
- Sewer: Public Sewer
- Water: Public
- Utilities for property: Underground Utilities, Cable Available, Electricity Available, Phone Available, Sewer Available, Water Available
Green energy
- Energy efficient items: None
- Energy generation: None
Community & HOA
Community
- Features: Sidewalks, Street Lights, Homeowners Assoc, Other
- Security: Carbon Monoxide Detector(s), Smoke Detector(s), Fire Alarm
- Subdivision: Hampton Ridge
HOA
- Has HOA: Yes
- HOA fee: $500 annually
Location
- Region: Jefferson
Financial & listing details
- Price per square foot: $145/sqft
- Annual tax amount: $4,580
- Date on market: 8/13/2026
- Electric utility on property: Yes
- Road surface type: Paved
Estimated market value
Not available
Estimated sales range
Not available
Not available
Price history
| Date | Event | Price |
|---|---|---|
| 8/13/2026 | Listed for sale | $424,900$145/sqft |
Source:  FMLS GA #7820799 Report a problem FMLS GA #7820799 Report a problem | ||
Public tax history
Tax history is unavailable.
Monthly payment
Est. payment
Payment breakdown
Explore the cost of this home by adjusting the details. Changes won't be saved.Climate risks
Neighborhood: 30549
Nearby schools
GreatSchools rating
- 7/10South Jackson Elementary SchoolGrades: PK-5Distance: 6.3 mi
- 7/10East Jackson Middle SchoolGrades: 6-7Distance: 6.7 mi
- 6/10East Jackson Comprehensive High SchoolGrades: 8-12Distance: 7.1 mi
Schools provided by the listing agent
- Elementary: Heroes
- Middle: Legacy Knoll
- High: Jackson County
Source: FMLS GA. This data may not be complete. We recommend contacting the local school district to confirm school assignments for this home.
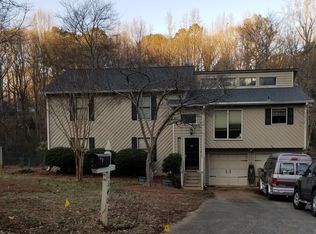
- $365,0003 bd2 ba1.9k sqft1140 Reading Dr, Jefferson, GA 30549Sold
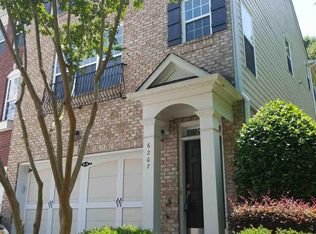
- $355,0003 bd3 ba2.7k sqft6207 Indian Wood Cir, Jefferson, GA 30549Sold
- $800,000-- bd4 ba-- sqft117 Martin Luther King Ave, Jefferson, GA 30549Sold
- $93,8001 bd1 ba800 sqft348 Martin Luther King Ave, Jefferson, GA 30549Off Market
- $213,100-- bd2 ba1.1k sqft272 Martin Luther King Ave, Jefferson, GA 30549Off Market
- $72,4003 bd1 ba732 sqft476 Martin Luther King Ave, Jefferson, GA 30549Off Market
- $776,200-- bd1 ba10k sqft2421 Highway 124, Jefferson, GA 30549Off Market
- $249,200-- bd2 ba1.3k sqft104 Old Highway 82 Rd, Jefferson, GA 30549Off Market
- $225,400-- bd2 ba1.4k sqft380 Martin Luther King Ave, Jefferson, GA 30549Off Market
A local agent can set up tours, give advice and negotiate with sellers.
A local lender can help you make sure your offer is ready when you are.
Similar homes
- $425,0004 bd3 ba2.4k sqft249 Borders St, Jefferson, GA 30549Active
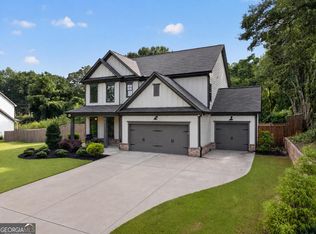
 MLS ID #10824715, Tiffany R Rose, Keller Williams Realty Atl. Partners. GAMLS
 - $465,0005 bd3 ba2.2k sqft733 River Mist Cir, Jefferson, GA 30549Active
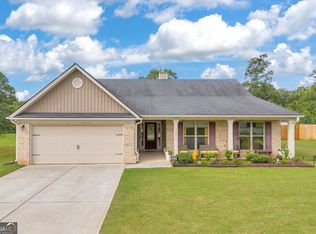 MLS ID #10823527, Bell Real Estate Group, Keller Williams Realty Atl. Partners. GAMLS
 - $499,0004 bd4 ba2.5k sqft542 Widgeon Way, Jefferson, GA 30549Active
 MLS ID #10825440, Mark Spain, Mark Spain Real Estate. GAMLS
 - $414,9004 bd3 ba2.2k sqft330 White Birch Ln, Jefferson, GA 30549Active
 MLS ID #10809636, Dori K Mueller Glawson, RE/MAX Center. GAMLS
 - $455,0004 bd3 ba2.5k sqft64 Heron Ct, Jefferson, GA 30549ActiveMLS ID #10798942, Deandra Bailey, Southern Classic Realtors. GAMLS
- $441,0004 bd2 ba2.2k sqft565 Jefferson Walk Cir, Jefferson, GA 30549ActiveMLS ID #10811837, Colby Wood, Red Clay Properties. GAMLS
- $399,0005 bd3 ba2.2k sqft141 Cypress Dr, Jefferson, GA 30549ActiveMLS ID #10758152, Bonnie McDonald, RE/MAX Classic. GAMLS
- $430,0003 bd2 ba2.1k sqft112 Club House Dr, Jefferson, GA 30549ActiveMLS ID #10821542, Cindy Keller, Funari Realty LLC. GAMLS
- $379,9004 bd2 ba1.6k sqft192 Ashebrooke Way, Jefferson, GA 30549ActiveMLS ID #10823103, Zydrune Masterson, K23 Realty. GAMLS
- $439,9003 bd2 ba1.7k sqft808 Monte Ln, Jefferson, GA 30549ActiveMLS ID #10819826, Jennifer Fast, Michael Carr and Associates. GAMLS
- $599,2504 bd4 ba2.4k sqft195 Elm St, Jefferson, GA 30549ActiveMLS ID #10824860, David Nichols, Keller Williams Realty Atl. Partners. GAMLS
- $364,0004 bd3 ba2.2k sqft410 Redtail Rd, Jefferson, GA 30549ActiveMLS ID #10785293, Tanya Pickens, Opendoor Brokerage. GAMLS
- $448,7504 bd4 ba3.1k sqft150 Merganser Dr, Jefferson, GA 30549ActiveMLS ID #10724795, Jill Jackson, Real Broker, LLC. GAMLS
- $365,9003 bd2 ba1.8k sqft255 River Mist Cir, Jefferson, GA 30549ActiveMLS ID #10822379, James Allison, Leading Edge Real Estate LLC. GAMLS
- $400,0004 bd3 ba2.3k sqft533 Evergreen Way, Jefferson, GA 30549ActiveMLS ID #10769910, Jason Moore, REMAX Around Atlanta. GAMLS
- $389,9003 bd2 ba1.6k sqft620 Lakeview Bend Circle, Jefferson, GA 30549For Sale
 MLS ID #CL361980, June Johnson, Property Watch, LLC. Hive MLS
 - $395,0005 bd3 ba2k sqft241 Red Bud Rd, Jefferson, GA 30549ActiveMLS ID #10773376, Jessica A Wade, eXp Realty. GAMLS
- $500,0004 bd3 ba3k sqft779 Hawkins Creek Dr, Jefferson, GA 30549ActiveMLS ID #10804683, Dakota Bradley, Keller Williams Greater Athens. GAMLS
- $385,0004 bd2 ba2.1k sqft206 Blue Dragon Dr, Jefferson, GA 30549ActiveMLS ID #10767955, Janet Davis, Keller Williams Realty Atl. Partners. GAMLS
- $375,0004 bd2 ba1.9k sqft175 Spinner Dr, Jefferson, GA 30549ActiveMLS ID #10791003, Jane E Owens, Virtual Properties Realty.com. GAMLS
