If you are looking for peace and tranquility, you have found it! Time slows down the minute you roll up the long driveway and step onto the rocking chair front porch overlooking 1.34 private acres right across the street from Lake Tobesofkee. Inside, you will find two generous living areas: one featuring a cozy wood-burning fireplace and the other a charming potbelly stove, both perfect for chilly winter evenings. The kitchen comes equipped with newer appliances, plentiful cabinet and counter space, and a breakfast bar that opens to a lovely wood-floored dining room ready for your table and decor. The primary bedroom is conveniently located on the main level, easily accommodating a king-sized bed and featuring a spacious walk-in closet. A large main-floor laundry/utility room offers ample space for an extra drop freezer, refrigerator, or secondary storage. Upstairs, you'll find two additional oversized bedrooms with generous closet space and a full bath. Step out back onto the brand-new deck, ideal for grilling out and outdoor entertaining. The backyard is perfect for pets, play, or gardening, while the giant outbuilding/workshop offers a blank canvas for all your hobbies, tools, and storage needs. All of this is located just minutes from fishing, boating, state parks, and popular local dining. Don't miss this incredible opportunity--schedule your private tour today!
Active
$329,500
233 Hamrick Rd, Macon, GA 31220
3beds
2,666sqft
Single Family Residence
Built in 1987
1.34 Acres Lot
$328,000 Zestimate®
$124/sqft
$-- HOA
What's special
Cozy wood-burning fireplaceLovely wood-floored dining roomRocking chair front porchNewer appliancesBreakfast barSpacious walk-in closetGenerous closet space
- 20 hours
- 26
- 4
Zillow last checked:
Listing updated:
Listed by:
Jerrod Otting 727-631-1938,
Keller Williams Realty Middle GA
Source: GAMLS,MLS#: 10880767
Facts & features
Interior
Bedrooms & bathrooms
- Bedrooms: 3
- Bathrooms: 2
- Full bathrooms: 2
- Main level bathrooms: 1
- Main level bedrooms: 1
Rooms
- Room types: Den
Dining room
- Features: Separate Room
Kitchen
- Features: Breakfast Bar
Heating
- Central
Cooling
- Central Air
Appliances
- Included: Cooktop, Dishwasher, Oven, Refrigerator
- Laundry: Mud Room
Features
- Master On Main Level, Split Bedroom Plan, Walk-In Closet(s)
- Flooring: Carpet, Hardwood, Tile
- Basement: Crawl Space
- Number of fireplaces: 1
- Fireplace features: Wood Burning Stove
- Common walls with other units/homes: No Common Walls
Interior area
- Total structure area: 2,666
- Total interior livable area: 2,666 sqft
- Finished area above ground: 2,666
- Finished area below ground: 0
Property
Parking
- Total spaces: 4
- Parking features: Parking Pad
- Has uncovered spaces: Yes
Features
- Levels: One and One Half
- Stories: 1
- Patio & porch: Deck, Porch
- Fencing: Fenced
- Body of water: Lake Tobosofkee
Lot
- Size: 1.34 Acres
- Features: Greenbelt, Private
Details
- Additional structures: Workshop
- Parcel number: G0080105
Construction
Type & style
- Home type: SingleFamily
- Architectural style: Traditional
- Property subtype: Single Family Residence
Materials
- Vinyl Siding
- Foundation: Pillar/Post/Pier
- Roof: Composition
Condition
- Resale
- New construction: No
- Year built: 1987
Utilities & green energy
- Sewer: Septic Tank
- Water: Public
- Utilities for property: Electricity Available, Water Available
Community & HOA
Community
- Features: Lake
- Subdivision: Dogwood Estates
HOA
- Has HOA: No
- Services included: None
Location
- Region: Macon
Financial & listing details
- Price per square foot: $124/sqft
- Tax assessed value: $276,180
- Annual tax amount: $2,501
- Date on market: 10/28/2026
- Listing agreement: Exclusive Right To Sell
- Listing terms: Cash,Conventional,FHA,VA Loan
- Electric utility on property: Yes
Estimated market value
$328,000
$308,000 - $348,000
$2,187/mo
Price history
| Date | Event | Price |
|---|---|---|
| 10/29/2026 | Listed for sale | $329,500+14.6%$124/sqft |
Source:  MGMLS #186475 Report a problem | ||
| 1/21/2022 | Sold | $287,500$108/sqft |
Source: Public Record Report a problem | ||
| 12/17/2021 | Pending sale | $287,500$108/sqft |
Source:  GAMLS #20005386 Report a problem | ||
| 12/8/2021 | Listed for sale | $287,500+39.6%$108/sqft |
Source: CGMLS #217427 Report a problem | ||
| 7/27/2018 | Sold | $206,000-1.9%$77/sqft |
Source: MGMLS #145078 Report a problem | ||
| 6/25/2018 | Pending sale | $209,900$79/sqft |
Source: Fickling & Company, Inc. #145078 Report a problem | ||
| 6/22/2018 | Listed for sale | $209,900$79/sqft |
Source: Fickling & Company, Inc. #145078 Report a problem | ||
Public tax history
| Year | Property taxes | Tax assessment |
|---|---|---|
| 2026 | -- | $110,472 +7.1% |
| 2025 | $2,501 -1.3% | $103,152 |
| 2024 | $2,535 -3.2% | $103,152 |
| 2023 | $2,620 | $103,152 -1.1% |
| 2022 | -- | $104,311 +44.2% |
| 2021 | -- | $72,362 +9% |
| 2020 | -- | $66,413 |
| 2019 | -- | $66,413 +7.8% |
| 2018 | $2,309 -37.5% | $61,630 |
| 2017 | $3,695 +20.3% | $61,630 -3% |
| 2016 | $3,070 +4.6% | $63,564 |
| 2015 | $2,935 +5.8% | $63,564 |
| 2014 | $2,775 | $63,564 |
| 2013 | -- | -- |
| 2012 | -- | -- |
| 2011 | -- | -- |
| 2010 | -- | -- |
| 2009 | $1,481 +28.3% | $148,050 +21.8% |
| 2008 | $1,154 -2.9% | $121,600 |
| 2007 | $1,188 +3.9% | $121,600 +150% |
| 2006 | $1,144 +3.6% | $48,640 |
| 2005 | $1,104 | $48,640 |
| 2004 | -- | $48,640 |
| 2003 | -- | $48,640 |
| 2002 | -- | $48,640 |
Find assessor info on the county website
Monthly payment
Est. payment
Payment breakdown
Explore the cost of this home by adjusting the details. Changes won't be saved.Climate risks
Neighborhood: 31220
Nearby schools
Schools provided by the listing agent
- Elementary: Heritage
- Middle: Weaver
- High: Westside
Source: GAMLS. This data may not be complete. We recommend contacting the local school district to confirm school assignments for this home.


Similar homes
- $314,9004 bd2 ba2.1k sqft6293 Thomaston Rd, Macon, GA 31220Active
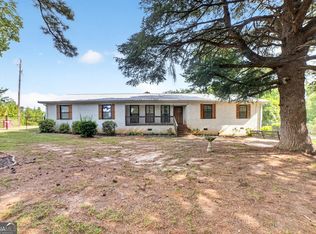
 MLS ID #10831674, Elizabeth St. Clair, Real Broker, LLC. GAMLS
- $320,0004 bd3 ba2.8k sqft6831 Leslie Ln, Macon, GA 31220For Sale
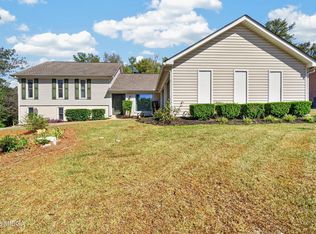
 MLS ID #186130, Kasey Harrell, Realty Unlimited, LLC. MGMLS
- $335,0003 bd2 ba2k sqft1226 Rainey Rd, Macon, GA 31220Active
 MLS ID #10869924, Delois Harmon, Harmon & Harmon Realtors, Inc.. GAMLS
- $339,0004 bd3 ba2.6k sqft6806 Bay Point Dr, Macon, GA 31220Active
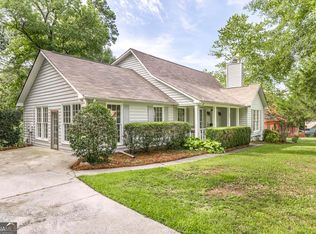 MLS ID #10843499, Kamerin Bazemore, Southern Classic Realtors. GAMLS
- $299,9003 bd2 ba2.2k sqft109 Kimmeridge Dr, Macon, GA 31220ActiveMLS ID #10855136, Wanda Flanders, Fickling & Company Inc.. GAMLS
- $275,0003 bd2 ba1.7k sqft298 Northridge Dr, Macon, GA 31220For SaleMLS ID #186409, Loretta Thomas, A Home For You Realty, LLC. MGMLS
- $349,0003 bd3 ba2.5k sqft145 High Ridge Dr, Macon, GA 31220ActiveMLS ID #10872289, Heather Moody, Oglethorpe Realty Company. GAMLS
- $224,0003 bd3 ba1.5k sqft369 Ivy Stone Dr, Macon, GA 31220ActiveMLS ID #10880248, Joanna Jones, Sheridan Solomon & Associates. GAMLS
- $368,9003 bd2 ba2.2k sqft402 Leamington Ln, Macon, GA 31220ActiveMLS ID #10843760, Nancy King, Fickling & Company Inc.. GAMLS
- $299,9994 bd3 ba2.4k sqft2777 Glen Echo Dr, Lizella, GA 31052ActiveMLS ID #10787443, Susan S Jones, Sheridan Solomon & Associates. GAMLS
- $235,0003 bd2 ba1.4k sqft437 Edgewater Cir, Macon, GA 31220ActiveMLS ID #10878475, Darlene Venditto, Fickling & Company. GAMLS
- $278,5003 bd3 ba2.2k sqft265 Northridge Dr, Macon, GA 31220For SaleMLS ID #184383, Jerome James, Covenant Realty Associates, LLC. MGMLS
- $209,0003 bd2 ba1.3k sqft7023 Moseley Dixon Rd, Macon, GA 31220For SaleMLS ID #184886, Kasey Harrell, Realty Unlimited, LLC. MGMLS
- $314,9004 bd4 ba2.9k sqft6376 Mansion Dr, Macon, GA 31216ActiveMLS ID #10826334, Douglas Barnes, Fickling & Company Inc.. GAMLS
- $274,9003 bd2 ba1.7k sqft900 S Plantation Pkwy, Macon, GA 31220For SaleMLS ID #177138, William Shoemaker, Rivoli Realty. MGMLS
- $450,0005 bd5 ba3.4k sqft1838 Christophers Trce, Macon, GA 31220ActiveMLS ID #10866900, Gina Nicholas, Southern Realty Group of GA, Inc.. GAMLS
- $239,9503 bd3 ba2.4k sqft221 Waterwheel Ct, Lizella, GA 31052ActiveMLS ID #10877385, Terry Connors, Meridian Reside LLC. GAMLS
