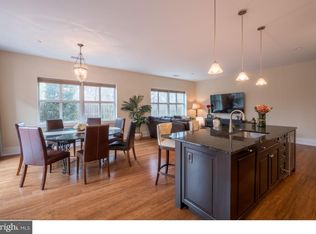
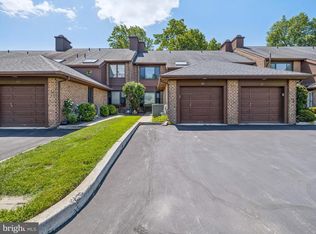
Welcome to Pembroke North, where comfort, convenience, and timeless design come together in this beautifully maintained residence; offered for the very first time since its original purchase in 2010! Featuring 1,713 square feet of well-appointed living space, this thoughtfully designed 2-Bedroom, 2.5 Bath Condo with a Den strikes that rare balance—much like Goldilocks discovering what feels “just right.” Not too large, not too small, but perfectly proportioned for both everyday living and effortless entertaining. The 3rd-floor, south-facing orientation showcases stunning floor-to-ceiling windows and tall ceilings that frame views over Lancaster Avenue while filling the open living spaces with natural light. The open-concept layout seamlessly connects the Kitchen, Dining Area, and Great Room, creating an inviting flow ideal for gatherings or quiet evenings at home. Just off the main living area, a private Balcony offers the perfect spot to enjoy a morning coffee or take in some fresh air and unwind outdoors. Each of the two spacious bedrooms features their own en-suite bath, offering comfort and privacy, while the separate den provides the flexibility for a home office, library, or cozy retreat. A convenient Powder Room and in-unit Laundry add to the home’s thoughtful functionality. This residence includes TWO assigned garage parking spaces and TWO dedicated storage lockers—rare and valuable features that enhance both convenience and livability. Perfectly positioned just minutes from the heart of Downtown Wayne, Pembroke North offers easy access to shopping, dining, and everyday essentials. Commuters will appreciate the proximity to two train stations along the Paoli-Thorndale line, as well as quick connections to all major roadways. A rare opportunity to own a lovingly cared-for home in an exceptional location—this is condo living that feels just right!
Pending
$975,000
233 Iron Works Way, Wayne, PA 19087
2beds
1,713sqft
Condominium
Built in 2009
-- sqft lot
$997,500 Zestimate®
$569/sqft
$950/mo HOA
What's special
Views over lancaster avenueStunning floor-to-ceiling windowsConvenient powder roomIn-unit laundryTall ceilings
- 106 days |
- 94 |
- 0 |
Zillow last checked:
Listing updated:
Listed by:
Kimberly Swanson 484-614-1231,
BHHS Fox & Roach Malvern-Paoli 6106472600
Source: Bright MLS,MLS#: PADE2111894
Facts & features
Interior
Bedrooms & bathrooms
- Bedrooms: 2
- Bathrooms: 3
- Full bathrooms: 2
- 1/2 bathrooms: 1
- Main level bathrooms: 3
- Main level bedrooms: 2
Basement
- Area: 0
Heating
- Forced Air, Heat Pump, Geothermal, Electric
Cooling
- Geothermal, Central Air, Electric
Appliances
- Included: Tankless Water Heater, Gas Water Heater
- Laundry: In Unit
Features
- Bathroom - Walk-In Shower, Built-in Features, Open Floorplan, Kitchen Island
- Has basement: No
- Has fireplace: No
Interior area
- Total structure area: 1,713
- Total interior livable area: 1,713 sqft
- Finished area above ground: 1,713
- Finished area below ground: 0
Property
Parking
- Total spaces: 2
- Parking features: Inside Entrance, Storage, Assigned, Secured, Garage, Parking Lot
- Garage spaces: 2
- Details: Assigned Parking
Accessibility
- Accessibility features: Accessible Elevator Installed, Accessible Hallway(s)
Features
- Levels: One
- Stories: 1
- Exterior features: Balcony
- Pool features: None
- Has spa: Yes
- Spa features: Bath
Details
- Additional structures: Above Grade, Below Grade
- Parcel number: 36020127033
- Zoning: R6
- Special conditions: Standard
Construction
Type & style
- Home type: Condo
- Architectural style: Contemporary
- Property subtype: Condominium
- Attached to another structure: Yes
Materials
- Frame, Masonry
Condition
- Excellent
- New construction: No
- Year built: 2009
Utilities & green energy
- Sewer: Public Sewer
- Water: Public
Community & HOA
Community
- Condo and coop fee: $950 monthly
- Subdivision: Pembroke North
HOA
- Has HOA: No
- Amenities included: Elevator(s), Reserved/Assigned Parking
- Services included: Water, Sewer, Snow Removal, Trash, Common Area Maintenance, Maintenance Structure, Maintenance Grounds, Management, Parking Fee
- HOA name: Pemnbroke North Condominiums
Location
- Region: Wayne
- Municipality: RADNOR TWP
Financial & listing details
- Price per square foot: $569/sqft
- Tax assessed value: $603,350
- Annual tax amount: $13,946
- Date on market: 4/8/2026
- Listing agreement: Exclusive Right To Sell
- Inclusions: Washer, Dryer & Refrigerator (all In "as-is" Condition)
- Exclusions: Leaves For Dining Room Table (currently Attached To Wall), Dining Room Chandelier, Ceiling Light Fixture & Wall Sconces In Primary Bedroom, Ceiling Light Fixture In Bedroom #2. These Fixtures Will Be Removed And Blank Plated Prior To Settlement.
- Ownership: Condominium
Estimated market value
$997,500
$948,000 - $1.05M
$4,351/mo
Price history
| Date | Event | Price |
|---|---|---|
| 7/6/2026 | Pending sale | $975,000$569/sqft |
Source:  Bright MLS #PADE2111894 Report a problem Bright MLS #PADE2111894 Report a problem | ||
| 7/6/2026 | Listed for sale | $975,000$569/sqft |
Source: Bright MLS #PADE2111894 Report a problem | ||
| 4/11/2026 | Pending sale | $975,000$569/sqft |
Source: Bright MLS #PADE2111894 Report a problem | ||
| 4/8/2026 | Listed for sale | $975,000$569/sqft |
Source: Bright MLS #PADE2111894 Report a problem | ||
Public tax history
Tax history is unavailable.
Monthly payment
Est. payment
Payment breakdown
Explore the cost of this home by adjusting the details. Changes won't be saved.Climate risks
Neighborhood: Saint Davids
Nearby schools
GreatSchools rating
- 10/10Wayne El SchoolGrades: K-5Distance: 1.6 mi
- 9/10Radnor Middle SchoolGrades: 6-8Distance: 0.5 mi
- 10/10Radnor Senior High SchoolGrades: 9-12Distance: 1 mi
Schools provided by the listing agent
- Middle: Radnor M
- High: Radnor H
- District: Radnor Township
Source: Bright MLS. This data may not be complete. We recommend contacting the local school district to confirm school assignments for this home.
- $1,042,0002 bd2 ba1.8k sqft232 Iron Works Way #E, Wayne, PA 19087Off Market
- $939,6002 bd2 ba1.7k sqft233 Iron Works Way #B, Wayne, PA 19087Off Market
- $1,128,2002 bd2 ba1.8k sqft212 Iron Works Way, Wayne, PA 19087Off Market
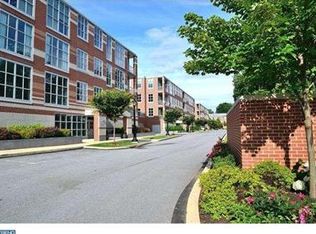
- $1,122,0002 bd2 ba2.1k sqft215 Iron Works Way, Wayne, PA 19087Off Market
- $1,350,5002 bd2 ba2.1k sqft235 Iron Works Way, Wayne, PA 19087Off Market
- $1,047,8002 bd3 ba1.8k sqft214 Iron Works Way, Wayne, PA 19087Off Market
- $872,0002 bd2 ba1.5k sqft236 Iron Works Way, Wayne, PA 19087Off Market
- $1,352,8002 bd2 ba2.1k sqft225 Iron Works Way, Wayne, PA 19087Off Market
A local agent can set up tours, give advice and negotiate with sellers.
A local lender can help you make sure your offer is ready when you are.
Similar homes
- $665,0001 bd2 ba1.2k sqftPembroke North Condominium, Wayne, PA 19087For Sale
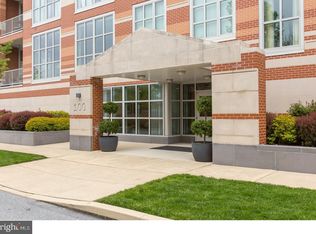
 MLS ID #PADE2113542, Joan H Lewis, BHHS Fox & Roach Wayne-Devon. Bright MLS
 - $550,0004 bd3 ba2k sqft126 Eaton Dr, Wayne, PA 19087For Sale
 MLS ID #PADE2118132, Tracy Pulos, BHHS Fox & Roach Wayne-Devon. Bright MLS
 - $925,0002 bd3 ba1.7k sqftThe Regatta At Waterfront Square Condominium & Spa, Philadelphia, PA 19123For Sale
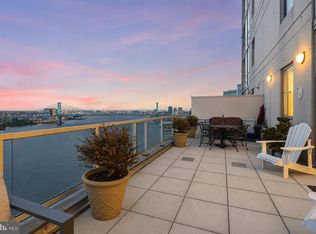 MLS ID #PAPH2598180, Steph Gross, BHHS Fox & Roach At the Harper, Rittenhouse Square. Bright MLS
 - $580,0003 bd4 ba2.2k sqft119 Timothy Cir, Wayne, PA 19087For Sale
 MLS ID #PAMC2182172, Dat Hong, Central Realty Group LLC. Bright MLS
 - $599,0002 bd2 ba1.3k sqft575 S Goddard Blvd APT 502, King Of Prussia, PA 19406For SaleMLS ID #PAMC2170792, Linda Allebach, Long & Foster Real Estate, Inc.. Bright MLS
- $1,100,0003 bd3 ba1.9k sqft50 S 16th St Unit 4210, Philadelphia, PA 19102For SaleMLS ID #PAPH2625688, Kristen Foote, Compass RE. Bright MLS
- $799,0003 bd3 ba1.7k sqft830 Lombard St #A, Philadelphia, PA 19147For SaleMLS ID #PAPH2650564, Jim Roche, KW Empower. Bright MLS
- $975,0003 bd3 ba2k sqft766 S 18th St, Philadelphia, PA 19146For SaleMLS ID #PAPH2637656, Ashley Jengehino, KW Empower. Bright MLS
- $610,0002 bd2 ba1.3k sqft575 S Goddard Blvd #504, King Of Prussia, PA 19406For SaleMLS ID #PAMC2157650, Linda Allebach, Long & Foster Real Estate, Inc.. Bright MLS
- $1,015,0002 bd2 ba2.4k sqft2200 Arch St APT 1214, Philadelphia, PA 19103For SaleMLS ID #PAPH2620810, Andy Oei, BHHS Fox & Roach At the Harper, Rittenhouse Square. Bright MLS
- $749,0002 bd3 ba1.6k sqft901 N Penn St Unit R2401, Philadelphia, PA 19123For SaleMLS ID #PAPH2615732, Rosann Cozza Tancredi, Vue Real Estate Group. Bright MLS
- $999,9004 bd4 ba2.5k sqft1102 E Columbia Lot D1, Philadelphia, PA 19125New ConstructionMLS ID #PAPH2640212, Abe Thomson, RE/MAX Ready. Bright MLS
- $685,0002 bd3 ba1.4k sqftRegatta, Philadelphia, PA 19123For SaleMLS ID #PAPH2642394, Mark Wade, BHHS Fox & Roach-Center City Walnut. Bright MLS
- $839,9003 bd4 ba2k sqft210 Church St #1J, Philadelphia, PA 19106For SaleMLS ID #PAPH2602352, Stephen Weeks, BHHS Fox & Roach-Art Museum. Bright MLS
- $899,0003 bd3 ba2.1k sqft406 Regatta Dr, Philadelphia, PA 19146For SaleMLS ID #PAPH2616730, Jocelyn Morris, Compass RE. Bright MLS
- $495,0003 bd2 ba1.6k sqftValley Forge Tower West, King Of Prussia, PA 19406For SaleMLS ID #PAMC2186150, Jon Gutkind, BHHS Fox & Roach-Haverford. Bright MLS
- $530,0002 bd3 ba1.8k sqftCorinthian, Bala Cynwyd, PA 19004For SaleMLS ID #PAMC2175238, Mike Wells, CG Realty, LLC. Bright MLS
- $809,9002 bd2 ba1.6k sqft224 W Rittenhouse Sq #2412-13, Philadelphia, PA 19103For SaleMLS ID #PAPH2610758, Allan Domb, Allan Domb Real Estate. Bright MLS
- $1,050,0004 bd3 ba2k sqft624 S 27th St, Philadelphia, PA 19146For SaleMLS ID #PAPH2638756, Marc Hammarberg, BHHS Fox & Roach At the Harper, Rittenhouse Square. Bright MLS
- $779,9003 bd3 ba1.9k sqft717 S Chris Columbus Blvd #1102, Philadelphia, PA 19147For SaleMLS ID #PAPH2599950, Anastasia Tran, Canaan Realty Services INC. Bright MLS
