Seller offering $10,000 towards buyers closing costs or interest buy down to lower your monthly payments! Beautiful newly remodeled 6 bed, 3 bath country home. Surrounded by farmland and far outside city limits, only 10 min to Weiser ID. SHOP, 2nd shop, on 1.11 acres w/room for your animals & toys! Gorgeous DREAM Farmhouse kitchen, floating island, quartz countertops, farmhouse sink, glass front cabinets, double ovens, stainless-steel appliances, open concept, huge sunroom. Fireplace & LVP wood floors add to the farmhouse charm. New Master bath, enjoy watching the cozy fireplace, sunset & stars from the clawfoot bathtub! Full basement has retro style, great living space, gym, & ample storage. Large fenced yard w/mature landscaping, garden space, SHOP w/concrete floors, 2nd shop has 4 bays, large fenced areas for pets & animals, w/ chicken house. This property has so much to offer, a must see to appreciate!! 50 min to Boise Idaho. Annex charter school district allows K-7 students to go to Weiser High School.
Sold
$563,000
233 Ivy Rd, Ontario, OR 97914
6beds
3baths
3,210sqft
Single Family Residence
Built in 1958
1.11 Acres Lot
$577,900 Zestimate®
$175/sqft
$2,873 Estimated rent
Home value
$577,900
$543,000 - $618,000
$2,873/mo
Zestimate® history
Owner options
List your home for rent
$2,873/mo
Rent Zestimate®
Find your next renter with Zillow Rental Manager. Plus, with online applications, you can quickly screen prospective tenants – for free.
$2,873/mo
Rent Zestimate®
Refinance and save
$3,449/mo
Est. payment
Refinancing to a lower rate could help reduce your monthly payments and save thousands over the life of the loan.
$3,449/mo
Est. payment
Explore your selling options
Work with a Zillow partner agent
Leverage their expertise and Zillow's premium Showcase listings to get your home seen by more buyers.
Get startedList with your own agent
Get your home in front of millions of buyers by listing it on Zillow.
Learn how to do itSell it yourself
Take full control of how buyers see your home on Zillow by listing For Sale by Owner (FSBO).
List your homeWhat's special
Zillow last checked:
Listing updated:
Listed by:
Thomas Auw 208-695-8851,
Coldwell Banker/Classic Proper,
Patty Frerichs 208-741-0625,
Downs Realty - Ontario
Bought with:
Thomas Auw
Coldwell Banker/Classic Proper
Source: IMLS,MLS#: 98902735
Facts & features
Interior
Bedrooms & bathrooms
- Bedrooms: 6
- Bathrooms: 3
- Main level bathrooms: 3
- Main level bedrooms: 3
Primary bedroom
- Level: Main
Bedroom 2
- Level: Main
Bedroom 3
- Level: Main
Bedroom 4
- Level: Lower
Bedroom 5
- Level: Lower
Heating
- Electric, Forced Air, Heat Pump, Oil
Cooling
- Central Air, Wall/Window Unit(s)
Appliances
- Included: Electric Water Heater, Tank Water Heater, Dishwasher, Double Oven, Microwave, Oven/Range Built-In, Refrigerator, Washer, Dryer, Water Softener Owned
Features
- Bath-Master, Bed-Master Main Level, Guest Room, Den/Office, Family Room, Great Room, Rec/Bonus, Double Vanity, Pantry, Kitchen Island, Quartz Counters, Number of Baths Main Level: 3
- Flooring: Concrete, Carpet, Engineered Wood Floors
- Windows: Skylight(s)
- Has basement: No
- Number of fireplaces: 1
- Fireplace features: One
Interior area
- Total structure area: 3,210
- Total interior livable area: 3,210 sqft
- Finished area above ground: 1,968
- Finished area below ground: 1,242
Property
Parking
- Total spaces: 6
- Parking features: Garage Door Access, Attached, RV Access/Parking, Driveway
- Attached garage spaces: 2
- Carport spaces: 4
- Covered spaces: 6
- Has uncovered spaces: Yes
Features
- Levels: Single with Below Grade
- Exterior features: Dog Run
- Fencing: Full,Fence/Livestock,Wire,Wood
- Has view: Yes
Lot
- Size: 1.11 Acres
- Features: 1 - 4.99 AC, Garden, Horses, Sidewalks, Views, Chickens, Winter Access, Manual Sprinkler System
Details
- Additional structures: Shop, Barn(s)
- Parcel number: 9300
- Zoning: CA-1
- Horses can be raised: Yes
Construction
Type & style
- Home type: SingleFamily
- Property subtype: Single Family Residence
Materials
- Brick, Frame, Metal Siding
- Foundation: Crawl Space
- Roof: Composition,Metal
Condition
- Year built: 1958
Utilities & green energy
- Sewer: Septic Tank
- Water: Well
- Utilities for property: Electricity Connected
Community & HOA
Location
- Region: Ontario
Financial & listing details
- Price per square foot: $175/sqft
- Tax assessed value: $473,790
- Annual tax amount: $2,023
- Date on market: 4/24/2024
- Listing terms: Cash,Conventional,FHA,VA Loan
- Ownership: Fee Simple
- Electric utility on property: Yes
- Road surface type: Paved
Price history
Price history is unavailable.
Public tax history
| Year | Property taxes | Tax assessment |
|---|---|---|
| 2025 | $3,435 +3.4% | $272,143 +3% |
| 2024 | $3,323 +60.7% | $264,217 +63.7% |
| 2023 | $2,068 +2.2% | $161,413 +3% |
| 2022 | $2,024 +1.8% | $156,712 +3% |
| 2021 | $1,988 +1.5% | $152,148 +3% |
| 2020 | $1,959 +2% | $147,717 +3% |
| 2019 | $1,920 | $143,415 +3% |
| 2018 | $1,920 +6.5% | $139,238 +3% |
| 2017 | $1,802 +3.9% | $135,183 +3% |
| 2016 | $1,734 | $131,246 +17.4% |
| 2015 | $1,734 +16.7% | $111,787 -37.2% |
| 2014 | $1,487 -34.4% | $178,084 +2.9% |
| 2013 | $2,267 +1.3% | $173,035 +2.9% |
| 2012 | $2,238 +5.6% | $168,133 +3.4% |
| 2011 | $2,120 +1.6% | $162,681 +2.5% |
| 2010 | $2,087 +11.4% | $158,755 +2.9% |
| 2009 | $1,874 +8.5% | $154,271 +3.3% |
| 2008 | $1,727 +4.7% | $149,280 +3% |
| 2007 | $1,649 | $144,934 |
Find assessor info on the county website
Neighborhood: 97914
Nearby homes
- $239,0002 bd1 ba1k sqft5055 Highway 201, Ontario, OR 97914Off Market
- $450,5003 bd1 ba1.2k sqft236 Holly Rd, Ontario, OR 97914Off Market
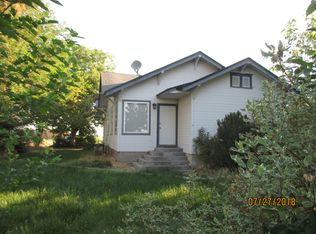
- $726,5404 bd1 ba840 sqft255 Ivy Rd, Ontario, OR 97914Off Market
- $808,07084.05 Acres5011 Highway 201, Ontario, OR 97914Off Market
- $897,3903 bd1 ba1.2k sqft254 Ivy Rd, Ontario, OR 97914Off Market
- $600,4005 bd3 ba2.1k sqft5091 Highway 201, Ontario, OR 97914Off Market
- $925,000-- bd-- ba2.4k sqft5011 Highway 201, Ontario, OR 97914Off Market
- $548,770-- bd-- ba672 sqft236 Juniper Rd, Ontario, OR 97914Off Market
Nearby schools
GreatSchools rating
- 8/10Aiken Elementary SchoolGrades: 2-3Distance: 9.3 mi
- 3/10Ontario Middle SchoolGrades: 6-8Distance: 9.4 mi
- 3/10Ontario High SchoolGrades: 9-12Distance: 9.2 mi
Schools provided by the listing agent
- Elementary: Annex
- Middle: Annex
- High: Weiser
- District: Annex School District #29
Source: IMLS. This data may not be complete. We recommend contacting the local school district to confirm school assignments for this home.


Get pre-qualified for a loan
At Zillow Home Loans, we can pre-qualify you in as little as 5 minutes with no impact to your credit score.An equal housing lender. NMLS #10287.
- Oregon
- Malheur County
- Ontario
- 97914
- 233 Ivy Rd
Nearby cities
Nearby zip codes
Other Ontario Topics
