Skip main navigation
Closed
  • $430,000

    233 Jim Daws Rd, Monroe, GA 30655

    4beds
    2,491sqft
    Single Family Residence, Residential
    Built in 2022
    2.24 Acres Lot
    $433,300 Zestimate®
    $173/sqft
    $2,648 Estimated rent

    Home value

    $433,300

    $364,000 - $520,000

    $2,648/mo

    Zestimate® history
    Loading
    Loading...

    Owner options

    List your home for rent

    $2,648/mo

    Rent Zestimate®

    Find your next renter with Zillow Rental Manager. Plus, with online applications, you can quickly screen prospective tenants – for free.

    Learn more

    $2,648/mo

    Rent Zestimate®

    Refinance and save

    $2,646/mo

    Est. payment

    Refinancing to a lower rate could help reduce your monthly payments and save thousands over the life of the loan.

    See today's rates

    $2,646/mo

    Est. payment

    Explore your selling options

    Work with a Zillow partner agent

    Leverage their expertise and Zillow's premium Showcase listings to get your home seen by more buyers.

    Get started

    List with your own agent

    Get your home in front of millions of buyers by listing it on Zillow.

    Learn how to do it

    Sell it yourself

    Take full control of how buyers see your home on Zillow by listing For Sale by Owner (FSBO).

    List your home

    What's special

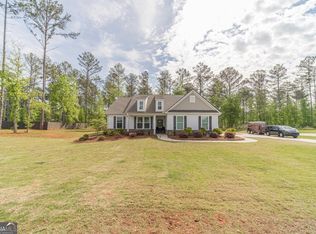
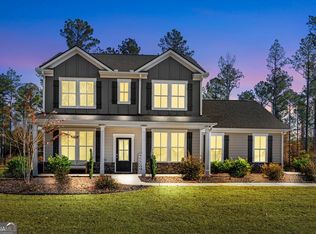
    BRING ALL OFFERS! BUYER AGENT FRIENDLY & $2500 LENDER CREDIT WITH USE OF PREFERRED LENDER! Welcome to the Farmington Plan, a stunning 4-bedroom, 3-bathroom home nestled on a sprawling 2.24-acre estate lot just minutes from historic Downtown Monroe. With no HOA, you"ll enjoy the freedom to personalize your space and truly make it your own. From the moment you arrive, this home makes a statement with its manicured landscaping, fenced exterior & long driveway. Inside, you're greeted with abundant natural light, stylish LVP flooring, and a spacious open-concept layout designed for modern living. The kitchen is a chef's dream, featuring a large island, granite countertops, stainless steel appliances, modern tile backsplash, a generous pantry, and a sunny breakfast area. Adjacent to the main living area is a flexible space that can serve as a formal dining room or home office. A convenient main-floor guest bedroom and full bath offer comfort and privacy. Upstairs, a versatile loft provides endless possibilities---think media room, playroom, or gym. The luxurious primary suite boasts tray ceilings, a large walk-in closet, and a spa-like en suite bath showcasing a spacious tiled shower, double granite vanity, and ample cabinet storage. With over 2 acres at your disposal and an oversized covered back porch, outdoor living options are limitless. There is plenty of room for a swimming pool, hot tub, or garden. Don't miss this rare opportunity to enjoy estate living with modern comforts and room to grow, all within close proximity to dining, shopping, entertainment & highways.

    Zillow last checked:

    Listing updated:

    Listed by:

    Stephanie Hanson,

    RE/MAX Tru 770-502-6232

    Bought with:

    Kaityln Sciavicco, 412847

    EXP Realty, LLC.

    Source: FMLS GA,MLS#: 7678529MLS Logo

    Facts & features

    Interior

    Bedrooms & bathrooms
    • Bedrooms: 4
    • Bathrooms: 3
    • Full bathrooms: 3
    • Main level bathrooms: 1
    • Main level bedrooms: 1
    Rooms
    • Room types: Loft
    Primary bedroom
    • Features: Oversized Master, Roommate Floor Plan
    • Level: Oversized Master, Roommate Floor Plan
    Bedroom
    • Features: Oversized Master, Roommate Floor Plan
    Primary bathroom
    • Features: Double Vanity, Shower Only
    Dining room
    • Features: Separate Dining Room
    Kitchen
    • Features: Breakfast Room, Cabinets White, Kitchen Island, Pantry Walk-In, Stone Counters, View to Family Room
    Heating
    • Central, Electric, Zoned
    Cooling
    • Central Air, Electric, Zoned
    Appliances
    • Included: Dishwasher, Disposal, Dryer, Electric Oven, Electric Range, Microwave, Refrigerator, Self Cleaning Oven, Washer
    • Laundry: Laundry Room, Upper Level
    Features
    • Entrance Foyer, High Ceilings 9 ft Main, High Ceilings 9 ft Upper, High Speed Internet, Tray Ceiling(s), Vaulted Ceiling(s), Walk-In Closet(s)
    • Flooring: Carpet, Ceramic Tile, Laminate
    • Windows: Double Pane Windows
    • Basement: None
    • Attic: Pull Down Stairs
    • Has fireplace: No
    • Fireplace features: None
    • Common walls with other units/homes: No Common Walls
    Interior area
    • Total structure area: 2,491
    • Total interior livable area: 2,491 sqft
    • Finished area above ground: 2,491
    • Finished area below ground: 0

    Property

    Parking
    • Total spaces: 2
    • Parking features: Attached, Garage, Garage Door Opener, Garage Faces Side, Level Driveway
    • Attached garage spaces: 2
    • Has uncovered spaces: Yes
    Accessibility
    • Accessibility features: None
    Features
    • Levels: Two
    • Stories: 2
    • Patio & porch: Covered, Front Porch, Rear Porch
    • Exterior features: Private Yard
    • Pool features: None
    • Spa features: None
    • Fencing: Back Yard,Chain Link,Fenced,Privacy
    • Has view: Yes
    • View description: Rural, Trees/Woods
    • Waterfront features: None
    • Body of water: None
    Lot
    • Size: 2.24 Acres
    • Features: Back Yard, Front Yard, Landscaped, Level, Private
    Details
    • Additional structures: None
    • Parcel number: N164D00000004000
    • Other equipment: None
    • Horse amenities: None

    Construction

    Type & style
    • Home type: SingleFamily
    • Architectural style: Traditional
    • Property subtype: Single Family Residence, Residential
    Materials
    • HardiPlank Type
    • Foundation: Slab
    • Roof: Composition,Shingle
    Condition
    • Resale
    • New construction: No
    • Year built: 2022

    Utilities & green energy

    • Electric: 110 Volts, 220 Volts in Laundry
    • Sewer: Septic Tank
    • Water: Public
    • Utilities for property: Cable Available, Electricity Available, Phone Available, Underground Utilities, Water Available
    Green energy
    • Energy efficient items: None
    • Energy generation: None

    Community & HOA

    Community
    • Features: None
    • Security: Fire Alarm, Smoke Detector(s)
    • Subdivision: Legacy Estates
    HOA
    • Has HOA: No
    Location
    • Region: Monroe

    Financial & listing details

    • Price per square foot: $173/sqft
    • Tax assessed value: $412,000
    • Annual tax amount: $4,776
    • Date on market: 11/7/2025
    • Cumulative days on market: 315 days
    • Listing terms: Cash,Conventional,FHA,USDA Loan,VA Loan
    • Ownership: Fee Simple
    • Electric utility on property: Yes
    • Road surface type: Asphalt

    Price history

    DateEventPrice
    4/8/2026Sold$430,000+0%$173/sqft
    Source: FMLS GA #7678529 Report a problem
    3/25/2026Pending sale$429,900$173/sqft
    Source: GAMLS #10640030 Report a problem
    3/13/2026Price change$429,9000%$173/sqft
    Source: GAMLS #10640030 Report a problem
    3/7/2026Price change$430,000-2.3%$173/sqft
    Source: GAMLS #10640030 Report a problem
    1/22/2026Price change$439,900-1.1%$177/sqft
    Source: GAMLS #10640030 Report a problem
    11/7/2025Listed for sale$445,000+11.5%$179/sqft
    Source: GAMLS #10640030 Report a problem
    11/2/2025Listing removed$399,000$160/sqft
    Source: GAMLS #10513500 Report a problem
    10/24/2025Price change$399,000-12.3%$160/sqft
    Source: FMLS GA #7572282 Report a problem
    10/2/2025Price change$455,000-1.1%$183/sqft
    Source: GAMLS #10513500 Report a problem
    9/12/2025Price change$460,000-1.1%$185/sqft
    Source: FMLS GA #7572282 Report a problem
    9/9/2025Price change$464,9000%$187/sqft
    Source: GAMLS #10513500 Report a problem
    8/8/2025Price change$465,000-1%$187/sqft
    Source: GAMLS #10513500 Report a problem
    7/8/2025Price change$469,900-1.1%$189/sqft
    Source: GAMLS #10513500 Report a problem
    5/29/2025Price change$475,000-2.1%$191/sqft
    Source: GAMLS #10513500 Report a problem
    5/2/2025Listed for sale$485,000+5.4%$195/sqft
    Source: GAMLS #10513500 Report a problem
    2/24/2025Listing removed$460,000$185/sqft
    Source: GAMLS #10404920 Report a problem
    2/3/2025Price change$460,000-1.1%$185/sqft
    Source: GAMLS #10404920 Report a problem
    11/19/2024Price change$465,000-2.1%$187/sqft
    Source: GAMLS #10404920 Report a problem
    10/31/2024Listed for sale$475,000+14.5%$191/sqft
    Source: GAMLS #10404920 Report a problem
    10/5/2022Sold$415,000+1.2%$167/sqft
    Source: Public Record Report a problem
    9/1/2022Pending sale$409,900$165/sqft
    Source: Hive MLS #1000607 Report a problem
    8/20/2022Price change$409,900+2.5%$165/sqft
    Source: GAMLS #10056411 Report a problem
    8/16/2022Price change$399,900-8.3%$161/sqft
    Source: Hive MLS #1000607 Report a problem
    7/22/2022Price change$435,900-6.3%$175/sqft
    Source: FMLS GA #7061176 Report a problem
    6/6/2022Listed for sale$465,000$187/sqft
    Source: GAMLS #10056411 Report a problem

    Public tax history

    YearProperty taxesTax assessment
    2024$4,776 -5.1%$164,800 -2.6%
    2023$5,035 $169,120
    Find assessor info on the county website

    Neighborhood: 30655

    Nearby schools

    GreatSchools rating
    Schools provided by the listing agent
    • Elementary: Monroe
    • Middle: Carver
    • High: Monroe Area

    Source: FMLS GA. This data may not be complete. We recommend contacting the local school district to confirm school assignments for this home.

    Get a cash offer in 3 minutes
    Find out how much your home could sell for in as little as 3 minutes with a no-obligation cash offer.
    Estimated market value
    $433,300
    Get a cash offer in 3 minutes
    Find out how much your home could sell for in as little as 3 minutes with a no-obligation cash offer.
    Estimated market value
    $433,300