Skip main navigation
Sold for $520,000
  • $520,000

    233 Kemp Road, Scotland, CT 06247

    3beds
    2,288sqft
    Single Family Residence
    Built in 1989
    3.58 Acres Lot
    $520,200 Zestimate®
    $227/sqft
    $2,832 Estimated rent

    Home value

    $520,200

    $479,000 - $567,000

    $2,832/mo

    Zestimate® history
    Loading
    Loading...

    Owner options

    List your home for rent

    $2,832/mo

    Rent Zestimate®

    Find your next renter with Zillow Rental Manager. Plus, with online applications, you can quickly screen prospective tenants – for free.

    Learn more

    $2,832/mo

    Rent Zestimate®

    Refinance and save

    $3,808/mo

    Est. payment

    Refinancing to a lower rate could help reduce your monthly payments and save thousands over the life of the loan.

    See today's rates

    $3,808/mo

    Est. payment

    Explore your selling options

    Work with a Zillow partner agent

    Leverage their expertise and Zillow's premium Showcase listings to get your home seen by more buyers.

    Get started

    List with your own agent

    Get your home in front of millions of buyers by listing it on Zillow.

    Learn how to do it

    Sell it yourself

    Take full control of how buyers see your home on Zillow by listing For Sale by Owner (FSBO).

    List your home

    What's special

    Hay loftUnderground non-freeze water spigotAttached fenced enclosureFenced pastureFinished lower levelBordered with arborvitaesCommercial sized overhead doors
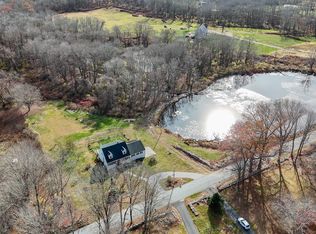
    An exceptional opportunity for buyers seeking land, privacy, and serious outbuilding space. Set on a level 3.58 acre lot bordered with arborvitaes, this property is perfectly suited for horse owners, hobby farmers, mechanics, landscapers, contractors, or anyone running equipment based operations from home. The barn offers everything needed for animals or storage: front and back sliding doors, hay loft, concrete floor, electricity, a convenient underground non-freeze water spigot, and an attached fenced enclosure. A fenced pasture sits just beyond the shop, ready for horses, cows, pigs, chickens, or other livestock. The impressive 84x42 steel building is a standout asset with a wide range of potential uses. Heated by propane plus 3 mini split units for cooling, it also includes a dedicated spray booth room with oil heat, a separate electrical meter, water, commercial sized overhead doors, and soaring ceilings designed to accommodate lifts, trucks, and large machinery. Outdoor amenities include an above ground pool with composite decking connected to a 16x32 mahogany upper deck, and mature apple & peach trees. The home features a classic raised ranch floor plan with a finished lower level and a 16x12 enclosed three season porch providing additional living space. Updated mechanicals include a 5-ton Mr. Cool heat pump for heat & central air (2024) and a water heater (2022). A whole house standby generator adds major convenience for country living. A property with this level of versatility and infrastructure is hard to find - offering endless possibilities for animals, business, hobbies, or simply enjoying country living with room to breathe.

    Zillow last checked:

    Listing updated:

    Listed by:

    Lindsey Niarhakos (860)377-7005,

    RE/MAX One 860-429-3973

    Bought with:

    Tyler DeVecchis, RES.0814134

    Century 21 AllPoints Realty

    Source: Smart MLS,MLS#: 24191309MLS Logo

    Facts & features

    Interior

    Bedrooms & bathrooms
    • Bedrooms: 3
    • Bathrooms: 2
    • Full bathrooms: 2
    Primary bedroom
    • Level: Main
    Bedroom
    • Level: Main
    Bedroom
    • Level: Lower
    Bathroom
    • Features: Tub w/Shower
    • Level: Main
    Bathroom
    • Level: Lower
    Dining room
    • Features: Sliders
    • Level: Main
    Family room
    • Features: Tile Floor
    • Level: Lower
    Kitchen
    • Level: Main
    Living room
    • Features: Gas Log Fireplace
    • Level: Main
    Heating
    • Hot Water, Electric, Propane
    Cooling
    • Central Air, Heat Pump
    Appliances
    • Included: Oven/Range, Microwave, Refrigerator, Dishwasher, Disposal, Washer, Dryer, Electric Water Heater, Water Heater
    • Laundry: Lower Level
    Features
    • Smart Thermostat
    • Windows: Thermopane Windows
    • Basement: Full,Storage Space,Partially Finished,Liveable Space
    • Attic: Access Via Hatch
    • Has fireplace: No
    Interior area
    • Total structure area: 2,288
    • Total interior livable area: 2,288 sqft
    • Finished area above ground: 1,184
    • Finished area below ground: 1,104

    Property

    Features
    • Patio & porch: Enclosed, Porch, Deck
    • Exterior features: Fruit Trees, Stone Wall
    • Has private pool: Yes
    • Pool features: Vinyl, Above Ground
    • Fencing: Partial
    Lot
    • Size: 3.58 Acres
    • Features: Few Trees, Farm, Level
    Details
    • Additional structures: Barn(s)
    • Parcel number: 1716135
    • Zoning: RA
    • Other equipment: Generator
    • Horses can be raised: Yes

    Construction

    Type & style
    • Home type: SingleFamily
    • Architectural style: Ranch
    • Property subtype: Single Family Residence
    Materials
    • Vinyl Siding
    • Foundation: Concrete Perimeter, Raised
    • Roof: Asphalt
    Condition
    • New construction: No
    • Year built: 1989

    Utilities & green energy

    • Sewer: Septic Tank
    • Water: Well
    • Utilities for property: Underground Utilities
    Green energy
    • Energy efficient items: Windows

    Community & HOA

    Community
    • Security: Security System
    HOA
    • Has HOA: No
    Location
    • Region: Scotland

    Financial & listing details

    • Price per square foot: $227/sqft
    • Tax assessed value: $262,570
    • Annual tax amount: $8,565
    • Date on market: 7/16/2026

    Price history

    DateEventPrice
    10/2/2026Sold$520,000-2.8%$227/sqft
    Source: Smart MLS #24191309 Report a problem
    8/7/2026Price change$535,000-2.6%$234/sqft
    Source: Smart MLS #24191309 Report a problem
    7/16/2026Listed for sale$549,000+14.4%$240/sqft
    Source: Smart MLS #24191309 Report a problem
    11/1/2025Listing removed$479,900$210/sqft
    Source: Smart MLS #24122994 Report a problem
    10/30/2025Listed for sale$479,900$210/sqft
    Source: Smart MLS #24122994 Report a problem
    9/7/2025Pending sale$479,900$210/sqft
    Source: Smart MLS #24122994 Report a problem
    8/30/2025Listed for sale$479,900+6.7%$210/sqft
    Source: Smart MLS #24122994 Report a problem
    1/21/2025Listing removed$449,900$197/sqft
    Source: Smart MLS #24064280 Report a problem
    12/18/2024Listed for sale$449,900+81.8%$197/sqft
    Source: Smart MLS #24064280 Report a problem
    12/1/2015Sold$247,500-0.4%$108/sqft
    Source: Smart MLS #G10031959 Report a problem
    10/17/2015Pending sale$248,500$109/sqft
    Source: Weichert,REALTORS-Four Corners #G10031959 Report a problem
    9/18/2015Price change$248,500-0.6%$109/sqft
    Source: Storrs - WEICHERT, REALTORS - Four Corners Real Estate LLC #G10031959 Report a problem
    5/30/2015Price change$249,950-2%$109/sqft
    Source: Storrs - WEICHERT, REALTORS - Four Corners Real Estate LLC #G10031959 Report a problem
    4/2/2015Listed for sale$255,000-3.8%$111/sqft
    Source: Weichert,REALTORS-Four Corners #G10031959 Report a problem
    12/17/2014Listing removed$265,000$116/sqft
    Source: Home Selling Team #G693598 Report a problem
    10/24/2014Price change$265,000-1.8%$116/sqft
    Source: Home Selling Team LLC #G693598 Report a problem
    8/12/2014Price change$269,900-5.3%$118/sqft
    Source: Home Selling Team LLC #G684693 Report a problem
    8/1/2014Price change$285,000-3.4%$125/sqft
    Source: Home Selling Team LLC #G684693 Report a problem
    6/26/2014Price change$295,000-1.6%$129/sqft
    Source: Home Selling Team LLC #G684693 Report a problem
    6/13/2014Price change$299,900-9.1%$131/sqft
    Source: Home Selling Team LLC #G684693 Report a problem
    5/30/2014Listed for sale$329,900$144/sqft
    Source: Home Selling Team LLC #G684693 Report a problem

    Public tax history

    YearProperty taxesTax assessment
    2025$8,253 +5.7%$262,570
    2024$7,811 +18.9%$262,570 +59.9%
    2023$6,568 +2.6%$164,200
    2022$6,404 $164,200
    2021$6,404 -8.6%$164,200
    2020$7,003 $164,200
    2019$7,003 +3.3%$164,200 -4.5%
    2018$6,780 +1.9%$171,940
    2017$6,651 +8.2%$171,940
    2015$6,147 +2.1%$171,940
    2014$6,018 +3.8%$171,940 -9.9%
    2013$5,795 +1%$190,860
    2012$5,739 $190,860
    2011$5,739 +5.1%$190,860
    2010$5,459 +10%$190,860
    2009$4,962 -7.3%$190,860 +22.1%
    2008$5,355 +3.6%$156,340
    2007$5,167 $156,340
    2006$5,167 +2%$156,340 +1.3%
    2005$5,064 +7.4%$154,400 +3%
    2004$4,716 +13%$149,850 +29.6%
    2003$4,173 +61.6%$115,600 -0.4%
    1995$2,583 $116,070
    Find assessor info on the county website

    Neighborhood: 06247

    Nearby schools

    GreatSchools rating
    Schools provided by the listing agent
    • Elementary: Scotland
    • Middle: Parish Hill

    Source: Smart MLS. This data may not be complete. We recommend contacting the local school district to confirm school assignments for this home.

    Sell for more on Zillow
    Get a Zillow Showcase℠ listing at no additional cost and you could sell for .
    $520,200
    2% more
    +$10,404
    With Zillow Showcase(estimated)
    $530,604
    Sell for more on Zillow
    Get a Zillow Showcase℠ listing at no additional cost and you could sell for .
    $520,200
    2% more
    +$10,404
    With Zillow Showcase(estimated)
    $530,604