This Weston gem, expanded and rebuilt by the seller in 2003, has been loved and cared for and is now ready for its next lucky owner. Set on a south facing hill on a quiet country road, it promises sunlight and mountain views all year long. Protected on 10 wooded acres, it borders the National Forest while benefitting from a rolling lawn, small pond and decorative gardens. Designed for one floor living, the home has a surprising amount of space, from the open concept kitchen, dining room and living room with wood burning fireplace to the 2 bedrooms and baths, a year round sunroom with wet bar, and a home office. A welcoming mudroom, a large front deck with a retractable awning, and a lower level garage and abundant basement storage complete the picture. Suitable for year-round living yet easily maintained for seasonal use, the property is convenient to the vibrant village of Weston with its Vermont Country Store, Weston Theater, and fine cafes, and a short drive to Okemo, Bromley, Magic and Stratton. Hike the back roads and hills, enjoy recreation at nearby Hapgood Pond, Lowell Lake, and the Weston Recreation Area, then return to relax in your cozy Green Mountain retreat. The house is empty; select photos have been virtually staged. Property being sold "As Is."
Active under contract
Listed by: Four Seasons Sotheby's Int'l Realty • Steve Stettler
$465,000
233 Landgrove Road, Weston, VT 05161
2beds
1,440sqft
Ranch
Built in 1973
10.5 Acres Lot
$-- Zestimate®
$323/sqft
$-- HOA
What's special
Small pondDining roomQuiet country roadHome officeAbundant basement storageLower level garageBorders the national forest
- 62 days
- 83
- 0
Zillow last checked:
Listing updated:
Listed by:
Steve Stettler,
Four Seasons Sotheby's Int'l Realty steve.stettler@fourseasonssir.com
Source: PrimeMLS,MLS#: 5097667
Facts & features
Interior
Bedrooms & bathrooms
- Bedrooms: 2
- Bathrooms: 2
- Full bathrooms: 1
- 3/4 bathrooms: 1
Heating
- Propane, Radiant
Cooling
- Other
Appliances
- Included: Gas Cooktop, Dishwasher, Disposal, Dryer, Microwave, Mini Fridge, Refrigerator, Washer, Electric Stove, Water Heater
- Laundry: 1st Floor Laundry
Features
- Ceiling Fan(s), Kitchen Island, Kitchen/Living, Primary BR w/ BA, Natural Light, Vaulted Ceiling(s), Wet Bar
- Flooring: Carpet, Concrete, Tile
- Windows: Blinds, Drapes, Skylight(s)
- Basement: Concrete Floor,Full,Interior Stairs,Storage Space,Unfinished,Interior Access,Basement Stairs,Interior Entry
- Number of fireplaces: 1
- Fireplace features: Fireplace Screens/Equip, Wood Burning, 1 Fireplace
Interior area
- Total structure area: 2,880
- Total interior livable area: 1,440 sqft
- Finished area above ground: 1,440
- Finished area below ground: 0
Video & virtual tour
Property
Parking
- Total spaces: 1
- Parking features: Gravel, Paved, Driveway, Garage
- Garage spaces: 1
- Has uncovered spaces: Yes
Accessibility
- Accessibility features: 1st Floor Bedroom, 1st Floor Full Bathroom, 1st Floor Low-Pile Carpet, Bathroom w/Tub, Paved Parking, 1st Floor Laundry
Features
- Levels: One
- Stories: 1
- Exterior features: Deck, Garden, Natural Shade
- Has view: Yes
- View description: Water, Mountain(s)
- Has water view: Yes
- Water view: Water
- Body of water: _Unnamed
- Frontage length: Road frontage: 275
Lot
- Size: 10.5 Acres
- Features: Country Setting, Sloped, Wooded, Near Skiing, Near Snowmobile Trails, Rural
Details
- Parcel number: 73223310611
- Zoning description: Rural Residential
Construction
Type & style
- Home type: SingleFamily
- Architectural style: Raised Ranch
- Property subtype: Ranch
Materials
- Wood Frame
- Foundation: Concrete
- Roof: Asphalt Shingle
Condition
- New construction: No
- Year built: 1973
Utilities & green energy
- Electric: 150 Amp Service, Circuit Breakers
- Sewer: Concrete, Private Sewer, Septic Tank
- Utilities for property: Phone, Cable Available, Propane, Phone Available
Community & HOA
Community
- Security: Carbon Monoxide Detector(s), Smoke Detector(s)
Location
- Region: Weston
Financial & listing details
- Price per square foot: $323/sqft
- Tax assessed value: $464,400
- Annual tax amount: $6,569
- Date on market: 7/1/2026
- Road surface type: Gravel
Estimated market value
Not available
Estimated sales range
Not available
Not available
Price history
| Date | Event | Price |
|---|---|---|
| 7/1/2026 | Listed for sale | $465,000$323/sqft |
Source:  PrimeMLS #5097667 Report a problem PrimeMLS #5097667 Report a problem | ||
Public tax history
| Year | Property taxes | Tax assessment |
|---|---|---|
| 2025 | $6,569 | $464,400 +26.3% |
| 2024 | -- | $367,830 |
| 2023 | -- | $367,830 |
| 2022 | -- | $367,830 |
| 2021 | -- | $367,830 |
| 2020 | -- | $367,830 |
| 2019 | -- | $367,830 |
| 2018 | -- | $367,830 |
| 2017 | -- | $367,830 |
| 2016 | -- | $367,830 +9900.8% |
| 2015 | -- | $3,678 |
| 2014 | -- | $3,678 |
| 2013 | -- | $3,678 |
| 2012 | -- | $3,678 |
| 2011 | -- | $3,678 |
| 2010 | -- | $3,678 |
| 2009 | -- | $3,678 |
| 2008 | -- | $3,678 |
| 2007 | -- | $3,678 |
| 2006 | -- | $3,678 +193.1% |
| 2003 | $1,952 | $1,255 |
Find assessor info on the county website
Monthly payment
Est. payment
Payment breakdown
Explore the cost of this home by adjusting the details. Changes won't be saved.Climate risks
Neighborhood: 05161
Nearby schools
Schools provided by the listing agent
- Elementary: Flood Brook Union School
- Middle: Flood Brook Union School
- District: Taconic and Green Regional
Source: PrimeMLS. This data may not be complete. We recommend contacting the local school district to confirm school assignments for this home.

Similar homes
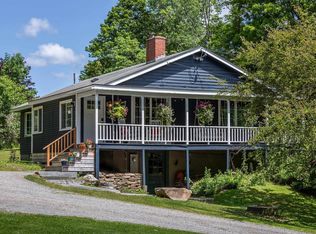
- $475,0003 bd1 ba1.3k sqft84 Lawrence Hill Road, Weston, VT 05161Active
 MLS ID #5102272, Claudia Harris. PrimeMLS
 - $395,0004 bd2 ba1.8k sqft2679 Healdville Road, Mount Holly, VT 05730Active
 MLS ID #5106331, Frank Provance. PrimeMLS
 - $495,0004 bd2 ba1.8k sqft176 Brophy Lane, Londonderry, VT 05155Active
 MLS ID #5097037, Christopher Cummings. PrimeMLS
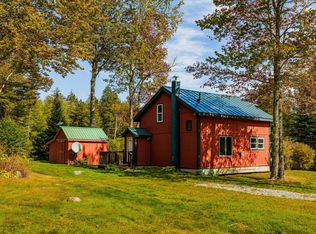
 - $495,0002 bd1 ba1.3k sqft935 Old Manchester Road, Peru, VT 05152Active
 MLS ID #5062929, Margretta Fischer. PrimeMLS
