Set well off the road in the coveted Jericho Valley of Upper Makefield Township, Winding Creek Manor is a one-of-a-kind estate backing to the serene Pidcock Creek. This extraordinary property, the final custom home by renowned builder Ferman Lex, offers privacy, elegance and unmatched recreational amenities in one of Bucks County’s most prestigious settings. The main residence features 5 bedrooms and 7.2 baths, finished across four beautifully appointed levels. A privately situated first floor primary suite and nearby office create an ideal layout for multi-generational living, allowing for a one-level lifestyle. The spacious bedroom is enhanced with a full bath with a radiant heated floor, dressing closet, and make-up vanity area. At the heart of the home, a dramatic two-story great room opens to a formal dining room, and a spacious open kitchen and family room with fireplace, anchored by a convenient side entrance/butler’s pantry- perfect for both intimate gatherings and large-scale entertaining. Throughout the home, custom millwork, rich hardwood floors and premium finishes reflect a commitment to quality and craftsmanship. The two upper levels offer additional bedrooms and baths, all en-suite, a generous landing, ideal for a reading nook, and ample closet space with wood shelving. The fully finished lower level is designed for fun, featuring a home theater with tiered seating, a full-service bar, grand game and gathering spaces, and a full bath. A tucked away gym with mirrored and glass walls overlooks the indoor heated saltwater game pool and spa, forming a resort-style centerpiece for year-round enjoyment. Surrounded by French door sliders, a flagstone surround, full bath/changing cabana, and kitchenette, this private oasis is enhanced by an auto-safety cover for peace of mind. Outdoor living is equally impressive, with a newer attached screened porch (2016) with vaulted beamed ceiling, a stone wood-burning fireplace and retractable screens for 3-season use. A second detached screened pavilion is finished with an outdoor kitchen with built-in gas grill, and there is a firepit for relaxed evening gatherings. The attached oversized 3-car garage includes a finished upper level with abundant natural light, a kitchenette and full bath- ideal for a home office , studio, or additional guest accommodations. And for the athletic enthusiast, a newer carriage/garage, built by Tim Sager in 2012, includes a full-size indoor squash/sports court, and two extra tall and oversized garage bays. A finished second floor including 3 rooms, finished with hardwood flooring, built-in cabinetry, and a full bath, is set for a variety of uses. The grounds are private and rolling, with long-distance views of the Jericho Mountains, and the Pidcock Creek gracing the rear of the property. Some additional features include zoned HVAC, a Generator, central security, central vac, and a Sonos music system. Located in the Council Rock School District, and offering easy access to I-95, Princeton, airports and shore destinations, this inviting property represents a rare opportunity in one of Bucks County’s finest locations!
Sold for $3,075,000
$3,075,000
233 Lurgan Rd, New Hope, PA 18938
5beds
11,574sqft
Single Family Residence
Built in 2003
13.5 Acres Lot
$3,172,900 Zestimate®
$266/sqft
$-- Estimated rent
Home value
$3,172,900
$2.95M - $3.43M
Not available
Zestimate® history
Owner options
List your home for rent
Find your next renter with Zillow Rental Manager. Plus, with online applications, you can quickly screen prospective tenants – for free.
Refinance and save
$20,348/mo
Est. payment
Refinancing to a lower rate could help reduce your monthly payments and save thousands over the life of the loan.
$20,348/mo
Est. payment
Explore your selling options
Work with a Zillow partner agent
Leverage their expertise and Zillow's premium Showcase listings to get your home seen by more buyers.
Get startedList with your own agent
Get your home in front of millions of buyers by listing it on Zillow.
Learn how to do itSell it yourself
Take full control of how buyers see your home on Zillow by listing For Sale by Owner (FSBO).
List your homeWhat's special
Zillow last checked:
Listing updated:
Listed by:
Linda Danese 215-422-2220,
Kurfiss Sotheby's International Realty,
Co-Listing Agent: Sarah Strong Drake 908-229-4260,
Callaway Henderson Sotheby's Int'l-Princeton
Bought with:
Sue Thomas, RS284038
Keller Williams Real Estate-Doylestown
Source: Bright MLS,MLS#: PABU2098072
Facts & features
Interior
Bedrooms & bathrooms
- Bedrooms: 5
- Bathrooms: 9
- Full bathrooms: 7
- 1/2 bathrooms: 2
- Main level bathrooms: 4
- Main level bedrooms: 1
Rooms
- Room types: Dining Room, Primary Bedroom, Bedroom 2, Bedroom 3, Kitchen, Family Room, Breakfast Room, Study, Great Room, Laundry, Other, Media Room
Primary bedroom
- Level: Main
- Area: 320 Square Feet
- Dimensions: 20 x 16
Bedroom 2
- Level: Upper
- Area: 208 Square Feet
- Dimensions: 16 x 13
Bedroom 3
- Level: Upper
- Area: 182 Square Feet
- Dimensions: 14 x 13
Breakfast room
- Level: Main
- Area: 96 Square Feet
- Dimensions: 12 x 8
Dining room
- Level: Main
- Area: 255 Square Feet
- Dimensions: 17 x 15
Family room
- Level: Main
- Area: 270 Square Feet
- Dimensions: 18 x 15
Family room
- Level: Lower
- Area: 2128 Square Feet
- Dimensions: 76 x 28
Great room
- Level: Main
- Area: 255 Square Feet
- Dimensions: 17 x 15
Kitchen
- Level: Main
- Area: 350 Square Feet
- Dimensions: 25 x 14
Laundry
- Level: Main
- Area: 88 Square Feet
- Dimensions: 11 x 8
Media room
- Level: Lower
- Area: 304 Square Feet
- Dimensions: 19 x 16
Other
- Level: Main
- Area: 209 Square Feet
- Dimensions: 19 x 11
Study
- Level: Main
- Area: 285 Square Feet
- Dimensions: 19 x 15
Heating
- Central, Forced Air, Heat Pump, Radiant, Zoned, Electric, Propane
Cooling
- Central Air, Heat Pump, Zoned, Electric
Appliances
- Included: Microwave, Built-In Range, Central Vacuum, Range, Dishwasher, Disposal, Dryer, Extra Refrigerator/Freezer, Double Oven, Self Cleaning Oven, Range Hood, Refrigerator, Six Burner Stove, Stainless Steel Appliance(s), Washer, Water Conditioner - Owned, Water Heater, Water Treat System, Electric Water Heater
- Laundry: Main Level, Laundry Room
Features
- Bar, Breakfast Area, Built-in Features, Butlers Pantry, Ceiling Fan(s), Central Vacuum, Chair Railings, Combination Kitchen/Dining, Combination Kitchen/Living, Crown Molding, Entry Level Bedroom, Exposed Beams, Family Room Off Kitchen, Open Floorplan, Floor Plan - Traditional, Formal/Separate Dining Room, Eat-in Kitchen, Kitchen - Gourmet, Kitchen Island, Kitchen - Table Space, Primary Bath(s), Recessed Lighting, Upgraded Countertops, Wainscotting, Walk-In Closet(s), 2 Story Ceilings, 9'+ Ceilings, Beamed Ceilings, Cathedral Ceiling(s), Dry Wall, Vaulted Ceiling(s)
- Flooring: Ceramic Tile, Hardwood, Carpet, Tile/Brick, Wood
- Doors: French Doors, Insulated, Six Panel, Sliding Glass
- Windows: Bay/Bow, Double Pane Windows, Double Hung, Screens, Skylight(s), Sliding, Window Treatments
- Basement: Full,Finished,Heated,Improved,Interior Entry,Exterior Entry,Concrete,Side Entrance,Walk-Out Access
- Number of fireplaces: 2
- Fireplace features: Marble, Stone, Wood Burning
Interior area
- Total structure area: 11,574
- Total interior livable area: 11,574 sqft
- Finished area above ground: 9,774
- Finished area below ground: 1,800
Property
Parking
- Total spaces: 5
- Parking features: Built In, Garage Faces Front, Garage Faces Rear, Garage Faces Side, Inside Entrance, Oversized, Asphalt, Attached, Detached, Driveway
- Attached garage spaces: 5
- Has uncovered spaces: Yes
Accessibility
- Accessibility features: Accessible Entrance, Low Pile Carpeting
Features
- Levels: Three
- Stories: 3
- Patio & porch: Porch, Roof, Screened, Terrace
- Exterior features: Extensive Hardscape, Lighting, Sport Court, Stone Retaining Walls
- Has private pool: Yes
- Pool features: Concrete, Filtered, Heated, In Ground, Indoor, Lap, Pool/Spa Combo, Salt Water, Private
- Has spa: Yes
- Spa features: Bath, Heated, Indoor, Private
- Fencing: Split Rail
- Has view: Yes
- View description: Creek/Stream, Garden, Panoramic, Scenic Vista
- Has water view: Yes
- Water view: Creek/Stream
- Waterfront features: Creek/Stream
Lot
- Size: 13.5 Acres
- Features: Backs to Trees, Cleared, Front Yard, Landscaped, Level, Wooded, Private, Rear Yard, Secluded, SideYard(s), Sloped, Stream/Creek
Details
- Additional structures: Above Grade, Below Grade, Outbuilding
- Parcel number: 47001033001
- Zoning: CM
- Zoning description: Conservation Management
- Special conditions: Standard
- Horses can be raised: Yes
Construction
Type & style
- Home type: SingleFamily
- Architectural style: Traditional
- Property subtype: Single Family Residence
Materials
- Frame, Cement Siding, Stone
- Foundation: Active Radon Mitigation, Concrete Perimeter
- Roof: Metal,Pitched,Shingle,Wood
Condition
- Excellent
- New construction: No
- Year built: 2003
- Major remodel year: 2012
Details
- Builder name: Ferman Lex
Utilities & green energy
- Electric: 200+ Amp Service, Circuit Breakers, Underground
- Sewer: On Site Septic, Septic Permit Issued, Septic Pump
- Water: Private, Well
- Utilities for property: Cable Connected, Electricity Available, Phone Available, Underground Utilities
Community & HOA
Community
- Security: Monitored, Security System, Smoke Detector(s)
- Subdivision: Jericho Valley
HOA
- Has HOA: No
Location
- Region: New Hope
- Municipality: UPPER MAKEFIELD TWP
Financial & listing details
- Price per square foot: $266/sqft
- Tax assessed value: $279,000
- Annual tax amount: $48,733
- Date on market: 6/16/2025
- Listing agreement: Exclusive Right To Sell
- Listing terms: Cash
- Inclusions: All Appliances And Flat Screen Tv's As Shown In "as-is" Condition; All Av Equipment; Pool Table, Couches, Armchairs, And Ottomans In Lower Level
- Exclusions: Spare Vacuum Attached To Wall In Laundry Room
- Ownership: Fee Simple
- Road surface type: Paved
Price history
| Date | Event | Price |
|---|---|---|
| 9/8/2025 | Sold | $3,075,000-9.6%$266/sqft |
Source:  Bright MLS #PABU2098072 Report a problem Bright MLS #PABU2098072 Report a problem | ||
| 8/12/2025 | Pending sale | $3,400,000$294/sqft |
Source: Bright MLS #PABU2098072 Report a problem | ||
| 8/4/2025 | Contingent | $3,400,000$294/sqft |
Source: Bright MLS #PABU2098072 Report a problem | ||
| 6/25/2025 | Price change | $3,400,000-9.9%$294/sqft |
Source: Bright MLS #PABU2098072 Report a problem | ||
| 6/16/2025 | Listed for sale | $3,775,000+25.8%$326/sqft |
Source: Bright MLS #PABU2098072 Report a problem | ||
| 5/19/2011 | Sold | $3,000,000$259/sqft |
Source: Public Record Report a problem | ||
Public tax history
| Year | Property taxes | Tax assessment |
|---|---|---|
| 2026 | $50,498 +3.6% | $279,000 |
| 2025 | $48,734 | $279,000 |
| 2024 | $48,734 +5% | $279,000 |
| 2023 | $46,416 +0.5% | $279,000 |
| 2022 | $46,177 +1.4% | $279,000 |
| 2021 | $45,552 +2.5% | $279,000 |
| 2020 | $44,460 +4.3% | $279,000 |
| 2018 | $42,621 +1.3% | $279,000 |
| 2017 | $42,079 | $279,000 |
| 2016 | $42,079 | $279,000 |
| 2015 | -- | $279,000 |
| 2014 | -- | $279,000 +3.6% |
| 2013 | -- | $269,240 |
| 2012 | -- | $269,240 |
| 2011 | -- | $269,240 |
| 2010 | -- | $269,240 |
| 2009 | -- | $269,240 |
| 2008 | -- | $269,240 |
| 2007 | -- | $269,240 |
| 2006 | -- | $269,240 |
| 2005 | -- | $269,240 +1161.7% |
| 2004 | -- | $21,340 +17.6% |
| 2003 | -- | $18,140 |
| 2002 | -- | $18,140 |
| 2000 | -- | $18,140 |
Find assessor info on the county website
Neighborhood: 18938
Nearby homes
- $1,384,3004 bd2 ba2.8k sqft245 Lurgan Rd, New Hope, PA 18938Off Market
- $2,116,9005 bd3 ba5.6k sqft8 Windy Hollow Rd, New Hope, PA 18938Off Market
- $987,3003 bd2 ba2.1k sqft225 Lurgan Rd, New Hope, PA 18938Off Market
- $2,016,3004 bd3 ba2.5k sqft259 Lurgan Rd, New Hope, PA 18938Off Market
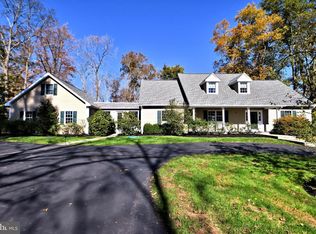
- $1,914,5005 bd4 ba4.6k sqft6 Windy Hollow Rd, New Hope, PA 18938Off Market
- $2,190,6005 bd5 ba6.4k sqft9 Windy Hollow Rd, New Hope, PA 18938Off Market
- $2,131,9005 bd5 ba6k sqft7 Windy Hollow Rd, New Hope, PA 18938Off Market
- $3,963,3005 bd6 ba7k sqft275 Lurgan Rd, New Hope, PA 18938Off Market
Nearby schools
GreatSchools rating
- 9/10Sol Feinstone El SchoolGrades: K-6Distance: 2.4 mi
- 9/10Newtown Middle SchoolGrades: 7-8Distance: 6.4 mi
- 10/10Council Rock High School NorthGrades: 9-12Distance: 6.1 mi
Schools provided by the listing agent
- Elementary: Sol Feinstone
- Middle: Newtown
- High: Council Rock North
- District: Council Rock
Source: Bright MLS. This data may not be complete. We recommend contacting the local school district to confirm school assignments for this home.
Get a cash offer in 3 minutes
Find out how much your home could sell for in as little as 3 minutes with a no-obligation cash offer.
Estimated market value
$3,172,900
Get a cash offer in 3 minutes
Find out how much your home could sell for in as little as 3 minutes with a no-obligation cash offer.
Estimated market value
$3,172,900
- Pennsylvania
- Bucks County
- New Hope
- 18938
- 233 Lurgan Rd
