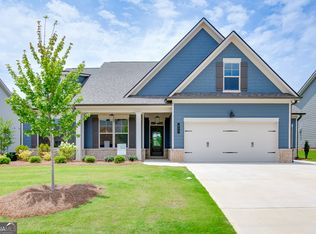
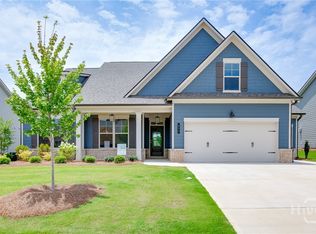
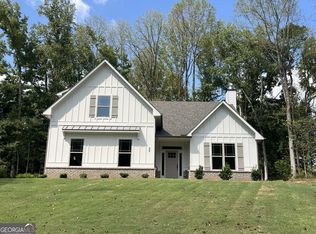
HOME OF THE MONTH. Discover easy, elegant living in this popular floor plan located in a premier 55+ community near I-85 and Athens. Designed for comfort, convenience, and privacy, this home offers the perfect blend of modern luxury and a relaxed, low-maintenance lifestyle. A wide entry foyer welcomes you into a bright, open interior filled with natural light from large windows. The spacious family room creates an inviting gathering place with a gas fireplace, shiplap accents, a cedar beam mantle, and a beautifully painted coffered ceiling. The chef-inspired kitchen is both stylish and functional, featuring a designer blue island, quartz countertops, a custom vent hood, a separate gas cooktop, an electric oven, and a walk-in pantry. The kitchen flows easily into a sunny breakfast room, making everyday meals and entertaining simple and enjoyable. The private primary suite offers a peaceful retreat with a trey ceiling and a luxurious bath featuring a large designer tiled shower. A convenient powder room is ideal for guests, while the dedicated carriage garage provides excellent space for storage, hobbies, or seasonal items. Outdoor living is a highlight, with both a covered front porch and an impressive covered back porch overlooking peaceful natural green space. The back porch includes a cozy fireplace wired for your TV and offers beautiful views of the sunrise and sunset. Enjoy more time doing what you love with resort-style amenities, including a Junior Olympic pool and pickleball courts, while the HOA takes care of mowing all four sides of your lawn. Built by Three Rivers Homes, this home is ideal for those seeking comfort, privacy, community, and a carefree 55+ lifestyle. Builder incentive is $15,000.00. $7,500.00 to be used toward new upgrades (screened in porch, fenced in yard, laminate in lieu of carpet, etc.. ) & $7,500.00 to be used any way you desire. This incentive is tied to a full price all cash contract or when using the preferred lender Cross Country Mortgage, Linda Kennedy, only.
Pending
$530,000
233 Oakdale Rd, Jefferson, GA 30549
3beds
--sqft
Single Family Residence, Residential
Built in 2025
10,454 Square Feet Lot
$-- Zestimate®
$--/sqft
$167/mo HOA
What's special
- 183 days
- 12
- 0
Zillow last checked:
Listing updated:
Listed by:
ALPHA PROPERTY GROUP,
HomeSmart 770-282-4393,
CAROL NEUSTADT,
HomeSmart
Source: FMLS GA,MLS#: 7738203
Facts & features
Interior
Bedrooms & bathrooms
- Bedrooms: 3
- Bathrooms: 3
- Full bathrooms: 2
- 1/2 bathrooms: 1
- Main level bathrooms: 2
- Main level bedrooms: 3
Rooms
- Room types: Family Room, Kitchen, Laundry, Master Bathroom, Master Bedroom
Primary bedroom
- Features: Master on Main
- Level: Master on Main
Bedroom
- Features: Master on Main
Primary bathroom
- Features: Double Vanity, Shower Only
Dining room
- Features: Open Concept
Kitchen
- Features: Breakfast Bar, Breakfast Room, Eat-in Kitchen, Kitchen Island, Pantry, Pantry Walk-In, Solid Surface Counters, View to Family Room
Heating
- Central, Electric
Cooling
- Ceiling Fan(s), Central Air, Electric
Appliances
- Included: Dishwasher, Disposal, Electric Oven, Electric Water Heater, Gas Cooktop, Microwave
- Laundry: In Hall
Features
- Bookcases, Coffered Ceiling(s), Crown Molding, Double Vanity, Entrance Foyer, High Ceilings 9 ft Main, High Speed Internet, Open Floorplan, Recessed Lighting, Tray Ceiling(s), Walk-In Closet(s)
- Flooring: Carpet, Ceramic Tile, Laminate, Vinyl
- Windows: Double Pane Windows
- Basement: None
- Attic: Pull Down Stairs
- Number of fireplaces: 2
- Fireplace features: Factory Built, Family Room, Gas Starter, Outside
- Common walls with other units/homes: No Common Walls
Interior area
- Total structure area: 0
- Finished area above ground: 2,124
- Finished area below ground: 0
Video & virtual tour
Property
Parking
- Total spaces: 2
- Parking features: Attached, Garage, Garage Door Opener, Kitchen Level
- Attached garage spaces: 2
Accessibility
- Accessibility features: None
Features
- Levels: One
- Stories: 1
- Patio & porch: Patio
- Exterior features: No Dock
- Pool features: None
- Spa features: None
- Fencing: None
- Has view: Yes
- View description: Rural
- Waterfront features: None
- Body of water: None
Lot
- Size: 10,454 Square Feet
- Features: Back Yard, Landscaped, Level
Details
- Additional structures: None
- Parcel number: 052G 053
- Other equipment: None
- Horse amenities: None
Construction
Type & style
- Home type: SingleFamily
- Architectural style: Ranch
- Property subtype: Single Family Residence, Residential
Materials
- Brick, Cement Siding
- Foundation: Slab
- Roof: Composition
Condition
- New Construction
- New construction: Yes
- Year built: 2025
Details
- Warranty included: Yes
Utilities & green energy
- Electric: 220 Volts
- Sewer: Public Sewer
- Water: Public
- Utilities for property: Cable Available, Electricity Available, Natural Gas Available, Phone Available, Sewer Available, Underground Utilities, Water Available
Green energy
- Energy efficient items: None
- Energy generation: None
Community & HOA
Community
- Features: Clubhouse, Homeowners Assoc, Pool, Sidewalks, Street Lights
- Security: Carbon Monoxide Detector(s), Smoke Detector(s)
- Senior community: Yes
- Subdivision: Northminster Farms
HOA
- Has HOA: Yes
- Services included: Maintenance Grounds, Swim
- HOA fee: $2,000 annually
Location
- Region: Jefferson
Financial & listing details
- Tax assessed value: $75,000
- Annual tax amount: $755
- Date on market: 3/19/2026
- Cumulative days on market: 407 days
- Ownership: Fee Simple
- Electric utility on property: Yes
- Road surface type: Asphalt
Estimated market value
Not available
Estimated sales range
Not available
$2,393/mo
Price history
| Date | Event | Price |
|---|---|---|
| 9/10/2026 | Pending sale | $530,000 |
Source:  FMLS GA #7738203 Report a problem FMLS GA #7738203 Report a problem | ||
| 3/19/2026 | Listed for sale | $530,000+16% |
Source: FMLS GA #7738203 Report a problem | ||
| 1/14/2026 | Sold | $457,043-13.8% |
Source: Public Record Report a problem | ||
| 12/29/2025 | Listed for sale | $530,000 |
Source: FMLS GA #7696308 Report a problem | ||
Public tax history
| Year | Property taxes | Tax assessment |
|---|---|---|
| 2025 | $755 -8.7% | $30,000 |
| 2024 | $827 | $30,000 |
Find assessor info on the county website
Monthly payment
Est. payment
Payment breakdown
Explore the cost of this home by adjusting the details. Changes won't be saved.Climate risks
Neighborhood: 30549
Nearby schools
Schools provided by the listing agent
- Elementary: Jefferson
- Middle: Jefferson
- High: Jefferson
Source: FMLS GA. This data may not be complete. We recommend contacting the local school district to confirm school assignments for this home.
Similar homes
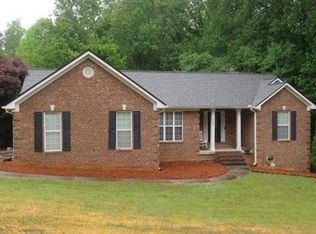
- $--3 bd2 ba1.8k sqft360 Psalms Dr, Jefferson, GA 30549Auction
 Xome
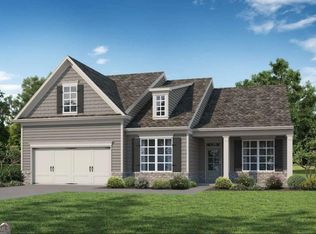
Xome - $532,6643 bd2 ba2.1k sqft68 Oakdale Rd #29, Jefferson, GA 30549Active
 GAMLS
GAMLS - $574,9004 bd3 ba2.9k sqft33 Hometown Ct, Jefferson, GA 30549Active
 MLS ID #10847340, Lynn Rudolph, Virtual Properties Realty.com. GAMLS
 - $555,4143 bd3 ba2.2k sqft84 Oakdale Rd #30, Jefferson, GA 30549Active
 GAMLS
GAMLS - $382,0003 bd2 ba1.7k sqft316 Lakeview Bend Cir, Jefferson, GA 30549ActiveMLS ID #10848586, April Weaver, Heartland Real Estate. GAMLS
- $532,6643 bd2 ba-- sqft68 Oakdale Rd, Jefferson, GA 30549New Construction
 FMLS GA
 - $555,4143 bd3 ba-- sqft84 Oakdale Rd, Jefferson, GA 30549New ConstructionFMLS GA
- $549,6153 bd2 ba2.1k sqft191 Merwood Ln #126, Jefferson, GA 30549ActiveMLS ID #10795468, Alpha Property Group, HomeSmart. GAMLS
- $549,6153 bd2 ba2.1k sqft191 Merwood Ln, Jefferson, GA 30549New ConstructionFMLS GA
- $510,0003 bd2 ba2k sqft134 Oakdale Rd, Jefferson, GA 30549ActiveMLS ID #10794145, Ron Wright, RE/MAX Towne Square. GAMLS
- $524,9462 bd2 ba2.5k sqft238 Oakdale Rd, Jefferson, GA 30549ActiveMLS ID #10816864, Alpha Property Group, HomeSmart. GAMLS
- $529,0004 bd4 ba2.5k sqft231 Camden Loop, Jefferson, GA 30549ActiveMLS ID #10790205, Dean Christian, Christian Realty. GAMLS
- $496,6972 bd3 ba2k sqft226 Oakdale Rd, Jefferson, GA 30549New ConstructionFMLS GA
- $496,6972 bd3 ba2k sqft226 Oakdale Rd #108, Jefferson, GA 30549ActiveMLS ID #10779958, Alpha Property Group, HomeSmart. GAMLS
- $486,6563 bd2 ba2k sqft210 Oakdale Rd #37, Jefferson, GA 30549ActiveMLS ID #10779722, Alpha Property Group, HomeSmart. GAMLS
- $486,6563 bd2 ba2k sqft210 Oakdale Rd, Jefferson, GA 30549New ConstructionFMLS GA
- $456,9283 bd2 ba2.1k sqft196 Oakdale Rd, Jefferson, GA 30549New ConstructionFMLS GA
- $505,8123 bd3 ba2.2k sqft85 Merwood Ln #116, Jefferson, GA 30549ActiveMLS ID #10686850, Alpha Property Group, HomeSmart. GAMLS
- $505,8123 bd3 ba2.2k sqft85 Merwood Ln, Jefferson, GA 30549New ConstructionFMLS GA
- $450,0003 bd2 ba1.5k sqft212 Monte Ln, Jefferson, GA 30549ActiveMLS ID #10846542, Ryan Reed, RE/MAX Center. GAMLS
