Skip main navigation
For sale
  • Price cut: $20K (7/17)
    $669,900

    233 Patterson Rd, Dayton, OH 45419

    3beds
    3,203sqft
    : 
    $4,960/mo
    Get pre-qualified
    Single Family Residence
    Built in 1947
    8,341 Square Feet Lot
    $641,200 Zestimate®
    $209/sqft
    $-- HOA

    What's special

    Full updated bathConvenient first floor bedroomCustom gazeboCustom tv cabinetOriginal hardwood floorsNewer appliancesFully fenced backyard oasis
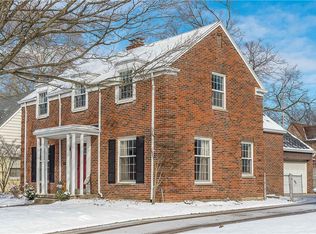
    Welcome to a masterclass in home renovation in the highly desirable Oakwood area. Over the last six years, this property has undergone a top-to-bottom transformation. Every major system has been upgraded and absolutely no corner has been cut. Inside, original hardwood floors guide you through light-filled spaces, including a cozy living room with a custom TV cabinet and a gas fireplace with updated chimney liners, caps, and crowns. The kitchen has been renovated kitchen with custom cabinetry, newer appliances with a separate breakfast nook and corner bench seating. A convenient first floor bedroom, full updated bath, spacious living and dining rooms complete the main floor. The upper level features a custom library nook with custom bookcases, desk, and seating. Two oversized bedrooms with plenty of closets featuring custom lighting and outlets and second full bath. The fully finished, dry basement serves as an ideal in-law suite or entertainment hub, complete with a second kitchen, office/4th bedroom option, living area, storage, laundry (with a newer Samsung washer/dryer set), and a third full bath. The mechanical upgrades offer ultimate, worry-free peace of mind: Brand-new roof with 6 wind turbines, LeafGuard gutter system, and modified dormer flashing. Dual HVAC units for multi-level climate control and an upgraded 200-amp panel with a whole-house surge protector. Level 1 & Level 2 (fast charge) electric vehicle chargers installed. Newer water lines, 2 water heaters (always have hot water!), water softener, and radon mitigation system. Outside, relax in your fully fenced backyard oasis featuring a custom gazebo, shed, swing set, and trampoline. Parking is a breeze with a spacious 2-car carport plus 2-car attached garage with natural stone flooring. Take a stroll down to Shafor Park or to the Oakwood Community Center which hosts a full range of athletic activities including volleyball, tennis, spring and fall soccer, swim team and swimming. Call today!
    11 days
    |
    769
    |
    16
    |

    Zillow last checked:

    Listing updated:

    Listed by:

    Tan N Gray (937)723-6974,

    Glasshouse Realty Group

    Source: DABR MLS,MLS#: 964179MLS LogoOriginating MLS: Dayton Area Board of REALTORS

      Facts & features

      Interior

      Bedrooms & bathrooms
      • Bedrooms: 3
      • Bathrooms: 3
      • Full bathrooms: 3
      • Main level bathrooms: 1
      Primary bedroom
      • Level: Second
      • Dimensions: 16 x 16
      Bedroom
      • Level: Main
      • Dimensions: 13 x 11
      Bedroom
      • Level: Second
      • Dimensions: 15 x 14
      Breakfast room nook
      • Level: Main
      • Dimensions: 9 x 6
      Dining room
      • Level: Main
      • Dimensions: 15 x 12
      Kitchen
      • Level: Main
      • Dimensions: 13 x 11
      Library
      • Level: Second
      • Dimensions: 8 x 7
      Living room
      • Level: Main
      • Dimensions: 24 x 13
      Office
      • Level: Basement
      • Dimensions: 19 x 13
      Recreation
      • Level: Basement
      • Dimensions: 23 x 18
      Utility room
      • Level: Basement
      • Dimensions: 14 x 13
      Utility room
      • Level: Basement
      • Dimensions: 7 x 4
      Heating
      • Forced Air, Natural Gas
      Cooling
      • Central Air, Wall Unit(s)
      Appliances
      • Included: Dryer, Dishwasher, Disposal, Range, Refrigerator, Water Softener, Washer, Gas Water Heater, Tankless Water Heater
      Features
      • Ceiling Fan(s), High Speed Internet, Walk-In Closet(s)
      • Basement: Full,Finished
      • Has fireplace: Yes
      • Fireplace features: Gas, Wood Burning
      Interior area
      • Total structure area: 3,203
      • Total interior livable area: 3,203 sqft

      Property

      Parking
      • Total spaces: 2
      • Parking features: Attached, Carport, Garage, Two Car Garage, Garage Door Opener
      • Attached garage spaces: 2
      • Has carport: Yes
      Features
      • Levels: Two
      • Stories: 2
      Lot
      • Size: 8,341 Square Feet
      • Dimensions: 141 x 60
      Details
      • Parcel number: Q71003030007
      • Zoning: Residential
      • Zoning description: Residential
      • Other equipment: Dehumidifier

      Construction

      Type & style
      • Home type: SingleFamily
      • Property subtype: Single Family Residence
      Materials
      • Brick
      Condition
      • Year built: 1947

      Utilities & green energy

      • Water: Public
      • Utilities for property: Natural Gas Available, Water Available

      Community & HOA

      Community
      • Security: Smoke Detector(s)
      • Subdivision: City/Oakwood Rev
      HOA
      • Has HOA: No
      Location
      • Region: Dayton

      Financial & listing details

      • Price per square foot: $209/sqft
      • Tax assessed value: $321,330
      • Annual tax amount: $9,325
      • Date on market: 7/14/2026

        Estimated market value

        $641,200

        $609,000 - $673,000

        $2,802/mo

        Price history

        DateEventPrice
        7/17/2026Price change$669,900-2.9%$209/sqft
        Source: DABR MLS #964179 Report a problem
        7/14/2026Listed for sale$689,900+230.1%$215/sqft
        Source: DABR MLS #964179 Report a problem
        2/11/2020Sold$209,000-13.6%$65/sqft
        Source: Public Record Report a problem
        7/27/2005Sold$242,000$76/sqft
        Source: Public Record Report a problem

        Public tax history

        YearProperty taxesTax assessment
        2025$9,325 +6.1%$112,470
        2024$8,791 +4.7%$112,470
        2023$8,400 +7.1%$112,470 +28.3%
        2022$7,845 +0%$87,660
        2021$7,842 +0.4%$87,660
        2020$7,813 -15.8%$87,660 -9.2%
        2019$9,281 +8.7%$96,550
        2018$8,541 +1.3%$96,550
        2017$8,428 +4%$96,550 +14.4%
        2016$8,101 +6.3%$84,370
        2015$7,622 +1.4%$84,370
        2014$7,514 $84,370
        Find assessor info on the county website

        Monthly payment

        Est. payment

        Payment breakdown

        Explore the cost of this home by adjusting the details. Changes won't be saved.
        All calculations are estimates and provided by Zillow, Inc. for informational purposes only. Actual amounts may vary.
        HOA fees may include property taxes on listings classified as Co-Ops. Contact the listing agent and/or owner for fee details.
        Mortgage interest rates are dependent on a number of factors, including credit score, down payment, and repayment length. Interest rate data provided by Zillow Group Marketplace, Inc. as of 1/1/1970 from various mortgage lenders with which we have lead or other similar arrangements; the Estimated Payment is an average of those rates.
        See how much you could borrow to make a competitive offer.

        Climate risks

        Neighborhood: 45419

        Getting around

        59 / 100
        Somewhat Walkable
        62 / 100
        Bikeable

        Nearby schools

        GreatSchools rating
        Schools provided by the listing agent
        • District: Oakwood

        Source: DABR MLS. This data may not be complete. We recommend contacting the local school district to confirm school assignments for this home.

        A local agent can set up tours, give advice and negotiate with sellers.

        Browse local experts

        Similar homes