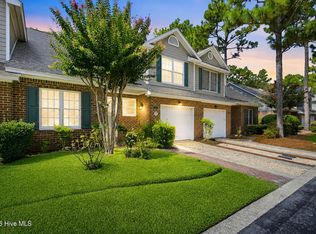
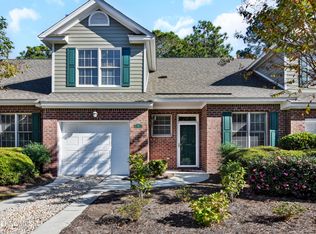
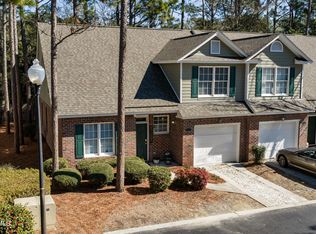
Enjoy easy living in this brick townhome located in the desirable Ashton community conveniently located near groceries, restaurants, area shopping and only 5 miles to have your toes in the ocean at Wrightsville Beach. Lots of natural light in this open floor plan with primary living on the first level. Spacious living room and dining room have wood floors. The primary bedroom is located on the first level complete with an ensuite bath and walk-in shower. A half bath is available for your guests. Upstairs are two additional bedrooms with a shared hall bath. The loft area provides a family room or space for a home office if needed. There is a 1-car garage, parking for 1 vehicle in the driveway and an assigned parking space in front of the unit along with additional visitor parking at the community center. Don't miss this rare treat of easy living that offers a rear courtyard with a privacy fence as well as an outdoor deck. Enjoy the community pool nearby. Note that rentals must be 12 months or greater. Any furniture in the home may be transferred to the new owners at no cost with an acceptable offer. What a great location for an amazing price!
For sale
Price cut: $13.5K (6/22)
$369,000
233 Racine Drive #38, Wilmington, NC 28403
3beds
1,849sqft
Townhouse
Built in 1996
2,483 Square Feet Lot
$360,200 Zestimate®
$200/sqft
$450/mo HOA
What's special
- 81 days |
- 483 |
- 27 |
Zillow last checked:
Listing updated:
Listed by:
Carey D Harris 910-233-4511,
Intracoastal Realty Corporation,
Gwen J Hawley 910-262-7427,
Intracoastal Realty Corporation
Source: Hive MLS,MLS#: 100578574
Originating MLS: Cape Fear Realtors MLS, Inc.
Facts & features
Interior
Bedrooms & bathrooms
- Bedrooms: 3
- Bathrooms: 3
- Full bathrooms: 2
- 1/2 bathrooms: 1
Rooms
- Room types: Living Room, Dining Room, Master Bedroom, Bedroom 2, Bedroom 3, Loft
Primary bedroom
- Level: First
- Dimensions: 16 x 13
Bedroom 2
- Level: Second
- Dimensions: 13 x 10
Bedroom 3
- Level: Second
- Dimensions: 12 x 12
Dining room
- Level: First
- Dimensions: 12 x 11
Kitchen
- Level: First
- Dimensions: 12 x 10
Living room
- Level: First
- Dimensions: 19 x 15
Loft
- Level: Second
- Dimensions: 15 x 12
Heating
- Heat Pump, Electric
Cooling
- Central Air, Heat Pump
Appliances
- Included: Washer, Refrigerator, Dryer, Dishwasher, Electric Range
- Laundry: Laundry Closet
Features
- Master Downstairs, Walk-in Closet(s), High Ceilings, Ceiling Fan(s), Pantry, Walk-in Shower, Blinds/Shades, Walk-In Closet(s)
- Flooring: Carpet, Vinyl, Wood
- Attic: Partially Floored,Pull Down Stairs
- Number of fireplaces: 1
Interior area
- Total structure area: 1,849
- Total interior livable area: 1,849 sqft
Property
Parking
- Total spaces: 1
- Parking features: Concrete, On Site
- Attached garage spaces: 1
- Details: 1 assigned
Features
- Levels: Two
- Patio & porch: Deck, Porch
- Fencing: Back Yard,Wood
- Has view: Yes
- View description: None
- Frontage type: See Remarks
Lot
- Size: 2,483 Square Feet
- Dimensions: 32 x 77
- Features: Land Locked
Details
- Parcel number: R05017016039000
- Zoning: MF-L
- Special conditions: Standard
Construction
Type & style
- Home type: Townhouse
- Property subtype: Townhouse
Materials
- Brick Veneer, Wood Frame
- Foundation: Slab
- Roof: Architectural Shingle
Condition
- New construction: No
- Year built: 1996
Utilities & green energy
- Sewer: Public Sewer
- Water: Public
- Utilities for property: Sewer Connected, Water Connected
Community & HOA
Community
- Security: Smoke Detector(s)
- Subdivision: Ashton
HOA
- Has HOA: Yes
- Amenities included: Roof Maintenance, Clubhouse, Pool, Maintenance Common Areas, Maintenance Grounds, Maintenance Roads, Maintenance Structure, Management, Master Insure, Street Lights, Termite Bond
- HOA fee: $5,400 annually
- HOA name: Blue Atlantic
- HOA phone: 910-329-3130
Location
- Region: Wilmington
Financial & listing details
- Price per square foot: $200/sqft
- Tax assessed value: $368,300
- Annual tax amount: $2,167
- Date on market: 6/2/2026
- Cumulative days on market: 81 days
- Listing agreement: Exclusive Right To Sell
- Listing terms: Cash,Conventional,FHA,VA Loan
- Road surface type: Paved
Estimated market value
Zestimate®
$360,200
Estimated sales range
$342,000 - $378,000
Rent Zestimate®
$2,294/mo
Price history
| Date | Event | Price |
|---|---|---|
| 6/22/2026 | Price change | $369,000-3.5%$200/sqft |
Source: | ||
| 6/2/2026 | Listed for sale | $382,500$207/sqft |
Source: | ||
Public tax history
| Year | Property taxes | Tax assessment |
|---|---|---|
| 2025 | $2,167 -11.2% | $368,300 +31.3% |
| 2024 | $2,441 +3% | $280,600 |
| 2023 | $2,371 -0.6% | $280,600 |
| 2022 | $2,385 -0.7% | $280,600 |
| 2021 | $2,401 +10.8% | $280,600 +36.3% |
| 2020 | $2,168 | $205,800 |
| 2019 | $2,168 | $205,800 |
| 2018 | -- | $205,800 |
| 2017 | $1,626 -15.4% | $205,800 +18.6% |
| 2016 | $1,922 +4.6% | $173,500 |
| 2015 | $1,837 +4.4% | $173,500 |
| 2014 | $1,759 | $173,500 |
| 2013 | -- | $173,500 |
| 2012 | -- | $173,500 -35.8% |
| 2011 | -- | $270,325 |
| 2010 | -- | $270,325 |
| 2009 | -- | -- |
| 2008 | -- | -- |
| 2007 | -- | -- |
| 2005 | -- | $151,175 |
| 2004 | -- | $151,175 |
| 2003 | -- | $151,175 |
| 2002 | -- | $151,175 -3.1% |
| 2001 | -- | $156,022 |
| 2000 | -- | $156,022 |
Find assessor info on the county website
Monthly payment
Est. payment
Payment breakdown
Explore the cost of this home by adjusting the details. Changes won't be saved.Climate risks
Neighborhood: College Acres/Autumn Hall
Nearby schools
GreatSchools rating
- 3/10College Park Elementary at Sidbury RoadGrades: K-5Distance: 0.2 mi
- 6/10M C S Noble MiddleGrades: 6-8Distance: 1.9 mi
- 3/10New Hanover HighGrades: 9-12Distance: 3.9 mi
Schools provided by the listing agent
- Elementary: College Park
- Middle: Noble
- High: New Hanover
Source: Hive MLS. This data may not be complete. We recommend contacting the local school district to confirm school assignments for this home.
- $377,0003 bd3 ba-- sqft233 Racine Dr APT 37, Wilmington, NC 28403Off Market
Save 
- $355,0003 bd3 ba1.8k sqft233 Racine Dr APT 59, Wilmington, NC 28403Sold
Save 
- $390,0003 bd3 ba1.8k sqft233 Racine Dr APT 60, Wilmington, NC 28403Sold
Save 
- $401,5003 bd3 ba1.8k sqft233 Racine Dr APT 7, Wilmington, NC 28403Off Market
Save 
- $380,0003 bd3 ba1.7k sqft233 Racine Dr APT 51, Wilmington, NC 28403Off Market
Save - $396,2003 bd3 ba1.7k sqft233 Racine Dr UNIT 81, Wilmington, NC 28403Off Market
Save - $385,5003 bd3 ba1.8k sqft233 Racine Dr APT 30, Wilmington, NC 28403Sold
Save - $370,9003 bd2 ba1.6k sqft233 Racine Dr APT 58, Wilmington, NC 28403Off Market
Save
A local agent can set up tours, give advice and negotiate with sellers.