Discover the West Hills retreat you've been dreaming of: a spacious open-concept 3-bedroom, 2.5-bathroom home resting on a lush 1.2-acre tract that backs up to sweeping hilltop views. From the moment you enter, light pours through wide windows into a versatile living area designed for everyday living and effortless entertaining, with a modern kitchen that anchors the space and flows to the dining zone. The primary suite offers a private oasis with a generous layout and en suite bath, while two additional bedrooms and a convenient half bath accommodate family and guests. Step outside to summer perfection: a lush pool, a built-in outdoor kitchen, and shaded porches that invite conversation. A 24X30 shop with roll-up doors adds practical storage and workshop space, with porch areas that extend your entertaining options. All of this sits conveniently just a few minutes from town to shopping, dining and schools. The perfect blend of town & country!
Closed
Price Unknown
233 Randi Rd, Bellville, TX 77418
3beds
2,057sqft
Single Family Residence
Built in 2023
1.24 Acres Lot
$714,700 Zestimate®
$--/sqft
$3,033 Estimated rent
Home value
$714,700
Estimated sales range
Not available
$3,033/mo
Zestimate® history
Owner options
List your home for rent
$3,033/mo
Rent Zestimate®
Find your next renter with Zillow Rental Manager. Plus, with online applications, you can quickly screen prospective tenants – for free.
$3,033/mo
Rent Zestimate®
Refinance and save
$300/mo
Est. payment
Refinancing to a lower rate could help reduce your monthly payments and save thousands over the life of the loan.
$300/mo
Est. payment
Explore your selling options
Work with a Zillow partner agent
Leverage their expertise and Zillow's premium Showcase listings to get your home seen by more buyers.
Get startedList with your own agent
Get your home in front of millions of buyers by listing it on Zillow.
Learn how to do itSell it yourself
Take full control of how buyers see your home on Zillow by listing For Sale by Owner (FSBO).
List your homeWhat's special
Zillow last checked:
Listing updated:
Listed by:
Cari Goeke TREC #0473826 979-451-0593,
Southern District Sotheby's International Realty
Bought with:
Non Mls, TREC #null
NON MEMBERS
, TREC #null
Source: BCSMLS,MLS#: 26002891 Originating MLS: Bryan College Station Regional AOR
Originating MLS: Bryan College Station Regional AORFacts & features
Interior
Bedrooms & bathrooms
- Bedrooms: 3
- Bathrooms: 3
- Full bathrooms: 2
- 1/2 bathrooms: 1
Rooms
- Room types: Dining Room, Family Room, Kitchen
Heating
- Central, Electric
Cooling
- Central Air, Electric
Appliances
- Included: Built-In Electric Oven, Dishwasher, Disposal, Gas Range, Microwave
Features
- High Ceilings, Breakfast Area, Ceiling Fan(s), Dry Bar, Kitchen Island, Programmable Thermostat, Walk-In Pantry
- Flooring: Tile, Wood
- Has fireplace: Yes
- Fireplace features: Other
Interior area
- Total structure area: 2,057
- Total interior livable area: 2,057 sqft
Property
Parking
- Total spaces: 2
- Parking features: Attached, Garage, Garage Door Opener
- Attached garage spaces: 2
Accessibility
- Accessibility features: None
Features
- Levels: One
- Stories: 1
- Patio & porch: Covered
- Exterior features: Outdoor Kitchen
- Pool features: In Ground
- Spa features: Community
Lot
- Size: 1.24 Acres
- Features: Open Lot
Details
- Parcel number: R000080869
Construction
Type & style
- Home type: SingleFamily
- Architectural style: Traditional
- Property subtype: Single Family Residence
Materials
- Brick, HardiPlank Type, Other
- Foundation: Slab
- Roof: Composition
Condition
- Year built: 2023
Utilities & green energy
- Water: Public
- Utilities for property: Sewer Available, Septic Available, Water Available
Green energy
- Energy efficient items: HVAC, Thermostat
Community & HOA
Community
- Features: Dog Park, Patio
- Security: Smoke Detector(s)
- Subdivision: Other
HOA
- Has HOA: Yes
- Amenities included: Maintenance Grounds
- Services included: Common Area Maintenance
- HOA fee: $300 annually
Location
- Region: Bellville
Financial & listing details
- Date on market: 3/6/2026
- Cumulative days on market: 131 days
- Listing terms: Cash,Conventional,FHA,VA Loan
Price history
| Date | Event | Price |
|---|---|---|
| 7/15/2026 | Sold | -- |
Source:  BCSMLS #26002891 Report a problem BCSMLS #26002891 Report a problem | ||
| 6/17/2026 | Pending sale | $749,900$365/sqft |
Source: BCSMLS #26002891 Report a problem | ||
| 4/27/2026 | Price change | $749,900-4.5%$365/sqft |
Source: BCSMLS #26002891 Report a problem | ||
| 3/6/2026 | Listed for sale | $785,000+78.4%$382/sqft |
Source:  HAR #84867432 Report a problem HAR #84867432 Report a problem | ||
| 1/14/2022 | Listing removed | -- |
Source: HAR #70803597 Report a problem | ||
| 10/12/2021 | Listed for sale | $439,900$214/sqft |
Source: HAR #70803597 Report a problem | ||
Public tax history
Tax history is unavailable.
Neighborhood: 77418
Nearby homes
- $--3 bd3 ba2.1k sqft173 Randi Rd, Bellville, TX 77418Sold
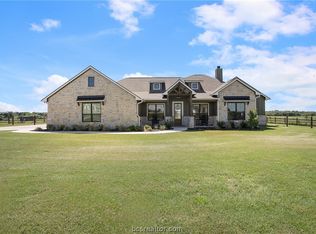
- $516,700-- bd-- ba-- sqft193 Randi Rd, Bellville, TX 77418Off Market
- $609,9004 bd3 ba2.2k sqft184 Randi Rd, Bellville, TX 77418For Sale

- $---- bd-- ba-- sqft228 Randi Rd, Bellville, TX 77418Off Market
- $---- sqft250 Randi Rd, Bellville, TX 77418Off Market
- $657,500-- bd-- ba2.3k sqft142 N Garrett Cir, Bellville, TX 77418Off Market
- $---- bd-- ba-- sqft504 Garrett Cir, Bellville, TX 77418Off Market
- $169,7031.297 Acres504 S Garrett Cir, Bellville, TX 77418Off Market
Nearby schools
GreatSchools rating
- 5/10O'Bryant Intermediate SchoolGrades: 4-5Distance: 1.7 mi
- 6/10Bellville Junior High SchoolGrades: 6-8Distance: 1.6 mi
- 6/10Bellville High SchoolGrades: 9-12Distance: 2.5 mi
Schools provided by the listing agent
- Middle: ,
Source: BCSMLS. This data may not be complete. We recommend contacting the local school district to confirm school assignments for this home.
Get a cash offer in 3 minutes
Find out how much your home could sell for in as little as 3 minutes with a no-obligation cash offer.
Estimated market value
$714,700
Get a cash offer in 3 minutes
Find out how much your home could sell for in as little as 3 minutes with a no-obligation cash offer.
Estimated market value
$714,700
- Texas
- Austin County
- Bellville
- 77418
- 233 Randi Rd
Nearby cities
Nearby zip codes
Other Bellville Topics
