Skip main navigation
New construction
  • $509,000

    233 Reidville Rd, Williamston, SC 29697

    4beds
    2,444sqft
    : 
    $3,069/mo
    Get pre-qualified
    Single Family Residence
    Built in ----
    1.5 Acres Lot
    $-- Zestimate®
    $208/sqft
    $-- HOA

    What's special

    Welcoming foyerSurrounded by mature treesSpacious islandWalk-in pantryOpen floor planCovered back porchQuartz countertops
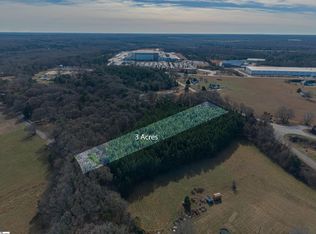
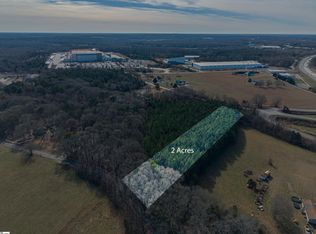
    There are new homes, and then there are homes that simply feel different the moment you arrive. Set on 1.5 private acres surrounded by mature trees, this custom-built home offers the rare combination of modern luxury, exceptional privacy and everyday convenience just outside Greenville. Whether you're looking for room to spread out, a peaceful setting or a home designed for entertaining, this property delivers. A welcoming foyer opens into an expansive living space where oversized windows frame the wooded backdrop and fill the home with natural light. The open floor plan creates an effortless flow between the living room, dining area and designer kitchen, making everything from quiet mornings to holiday gatherings feel connected. The kitchen was designed to be both beautiful and functional with custom cabinetry, quartz countertops, a spacious island, walk-in pantry and abundant prep and storage space. Every finish was selected with timeless style in mind. Just beyond the main living area, the sunroom offers a peaceful place to unwind while overlooking the private wooded backyard. Whether you're enjoying your morning coffee, curling up with a good book or simply taking in the changing seasons, this light-filled space quickly becomes one of the home's most inviting features. The primary suite feels like its own private retreat. Spacious enough for a sitting area, it offers peaceful backyard views, a spa-inspired bath with a freestanding soaking tub, oversized tiled shower, dual vanities and an impressive walk-in closet. The secondary bedrooms are generously sized and thoughtfully positioned for privacy. One of the bedrooms features its own attached full bathroom, creating an ideal secondary primary suite for guests, multigenerational living or anyone who appreciates a little extra privacy and comfort. Step outside and you'll quickly understand what makes this property so special. The covered back porch overlooks a backyard that feels more like a private park than a typical subdivision lot. Surrounded by mature trees, you'll enjoy exceptional privacy with plenty of room to create the outdoor lifestyle you've always wanted, whether that's adding a pool, entertaining friends, gardening or simply enjoying the quiet. Located in Williamston, you'll enjoy the peace of country living while remaining just a short drive from downtown Greenville, Anderson and Interstate 85. Shopping, dining, outdoor recreation and the award-winning Wren schools are all nearby, giving you the best of both privacy and convenience. If you've been searching for a luxury new construction home with land near Greenville, this is the kind of property that rarely becomes available.
    7 hours
    |
    151
    |
    15
    |

    Zillow last checked:

    Listing updated:

    Listed by:

    Stephanie Burger 864-525-0679,

    Coldwell Banker Caine/Williams

    Source: WUMLS,MLS#: 20304278MLS LogoOriginating MLS: Western Upstate Association of Realtors

      Facts & features

      Interior

      Bedrooms & bathrooms
      • Bedrooms: 4
      • Bathrooms: 3
      • Full bathrooms: 3
      • Main level bathrooms: 3
      • Main level bedrooms: 4
      Rooms
      • Room types: Laundry, Sunroom
      Heating
      • Electric
      Cooling
      • Central Air, Forced Air
      Appliances
      • Included: Dishwasher, Disposal
      • Laundry: Electric Dryer Hookup
      Features
      • Ceiling Fan(s), Dual Sinks, Granite Counters, Bath in Primary Bedroom, Main Level Primary, Pull Down Attic Stairs, Smooth Ceilings, Separate Shower, Walk-In Closet(s)
      • Flooring: Ceramic Tile, Luxury Vinyl Plank
      • Windows: Insulated Windows, Tilt-In Windows, Vinyl
      • Basement: None
      Interior area
      • Total structure area: 2,444
      • Total interior livable area: 2,444 sqft

      Property

      Parking
      • Total spaces: 2
      • Parking features: Attached, Garage, Driveway
      • Attached garage spaces: 2
      Features
      • Levels: One
      • Stories: 1
      • Patio & porch: Patio, Porch
      • Exterior features: Patio
      Lot
      • Size: 1.5 Acres
      • Features: Level, Not In Subdivision, Outside City Limits
      Details
      • Parcel number: 1690010012

      Construction

      Type & style
      • Home type: SingleFamily
      • Architectural style: Ranch
      • Property subtype: Single Family Residence
      Materials
      • Aluminum Siding, Stone
      • Foundation: Slab
      • Roof: Architectural,Shingle
      Condition
      • New Construction,Never Occupied
      • New construction: Yes
      Details
      • Builder name: A2 Custom Homes

      Utilities & green energy

      • Sewer: Septic Tank
      • Water: Public
      • Utilities for property: Underground Utilities

      Community & HOA

      Community
      • Security: Smoke Detector(s)
      HOA
      • Has HOA: No
      Location
      • Region: Williamston

      Financial & listing details

      • Price per square foot: $208/sqft
      • Date on market: 7/24/2026
      • Listing agreement: Exclusive Right To Sell

        Estimated market value

        Not available

        Estimated sales range

        Not available

        Not available

        Price history

        DateEventPrice
        7/24/2026Listed for sale$509,000$208/sqft
        Source: Greater Greenville AOR #1598731 Report a problem

        Public tax history

        Tax history is unavailable.

        Monthly payment

        Est. payment

        Payment breakdown

        Explore the cost of this home by adjusting the details. Changes won't be saved.
        All calculations are estimates and provided by Zillow, Inc. for informational purposes only. Actual amounts may vary.
        HOA fees may include property taxes on listings classified as Co-Ops. Contact the listing agent and/or owner for fee details.
        Mortgage interest rates are dependent on a number of factors, including credit score, down payment, and repayment length. Interest rate data provided by Zillow Group Marketplace, Inc. as of 1/1/1970 from various mortgage lenders with which we have lead or other similar arrangements; the Estimated Payment is an average of those rates.
        See how much you could borrow to make a competitive offer.

        Climate risks

        Neighborhood: 29697

        Getting around

        0 / 100
        Car-Dependent
        21 / 100
        Somewhat Bikeable

        Nearby schools

        GreatSchools rating
        Schools provided by the listing agent
        • Elementary: Spearman Elem
        • Middle: Wren Middle
        • High: Wren High

        Source: WUMLS. This data may not be complete. We recommend contacting the local school district to confirm school assignments for this home.

        A local agent can set up tours, give advice and negotiate with sellers.

        Browse local experts

        Similar homes