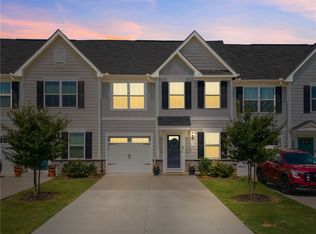
Move-in ready 3-bedroom, 2.5-bath townhome built in 2023 in the 29621 zip code of Anderson, SC — zoned for top-rated T.L. Hanna High School in Anderson School District Five. This 1,560 sq ft home delivers exceptional value, coming in well below the current 29621 median sale price — with NO city taxes. The open main level connects the living, dining, and kitchen spaces and includes a primary bedroom on the main level, a half bath, and a dedicated laundry room, giving you true single-level living when you want it. Upstairs offers two additional bedrooms and a full bath, perfect for guests, a home office, or flex space. Best of all, it's a low-maintenance lifestyle: HOA dues of just $1,680/year ($140/month) cover all exterior maintenance, lawn maintenance, exterior insurance, and pest control. Ideally located about 5 minutes from the Anderson Area YMCA, roughly 10 minutes from Anderson University, and about 35 minutes to Greenville via I-85 — with the fast-growing Highway 81 North corridor, AnMed Health, shopping, and dining all close by, near the I-85 employment corridor driving Anderson's long-term demand and appreciation.
Pending
Price cut: $30K (8/10)
$214,900
233 Scenic Rd, Anderson, SC 29621
3beds
1,544sqft
Townhouse
Built in 2022
2,613 Square Feet Lot
$212,300 Zestimate®
$139/sqft
$-- HOA
What's special
Single-level livingHalf bathDedicated laundry room
- 88 days
- 293
- 16
Zillow last checked:
Listing updated:
Listed by:
Chappelear and Associates 864-314-9346,
Western Upstate Keller William
Source: WUMLS,MLS#: 20302483 Originating MLS: Western Upstate Association of Realtors
Originating MLS: Western Upstate Association of RealtorsFacts & features
Interior
Bedrooms & bathrooms
- Bedrooms: 3
- Bathrooms: 3
- Full bathrooms: 2
- 1/2 bathrooms: 1
- Main level bathrooms: 1
- Main level bedrooms: 1
Rooms
- Room types: Laundry
Heating
- Central, Electric
Cooling
- Central Air, Electric
Appliances
- Included: Dishwasher, Electric Oven, Electric Range, Disposal, Microwave, Refrigerator, Smooth Cooktop, Tankless Water Heater, Plumbed For Ice Maker
Features
- Dual Sinks, Granite Counters, Bath in Primary Bedroom, Main Level Primary, Shower Only, Walk-In Closet(s), Walk-In Shower, Window Treatments
- Flooring: Carpet, Ceramic Tile, Luxury Vinyl Plank
- Windows: Blinds, Insulated Windows, Tilt-In Windows, Vinyl
- Basement: None
Interior area
- Total structure area: 1,544
- Total interior livable area: 1,544 sqft
Property
Parking
- Total spaces: 1
- Parking features: Attached, Garage, Driveway
- Attached garage spaces: 1
Accessibility
- Accessibility features: Low Threshold Shower
Features
- Levels: One and One Half
- Patio & porch: Porch
- Exterior features: Sprinkler/Irrigation
Lot
- Size: 2,613 Square Feet
- Features: Level, Outside City Limits, Subdivision
Details
- Parcel number: 1461401031
Construction
Type & style
- Home type: Townhouse
- Architectural style: Other,See Remarks,Traditional
- Property subtype: Townhouse
Materials
- Cement Siding, Stone Veneer
- Foundation: Slab
- Roof: Architectural,Shingle
Condition
- Year built: 2022
Details
- Builder name: Ryan Homes
Utilities & green energy
- Sewer: Public Sewer
- Water: Public
- Utilities for property: Cable Available, Electricity Available, Natural Gas Available, Sewer Available, Water Available
Community & HOA
Community
- Features: Common Grounds/Area, Other, See Remarks
- Subdivision: Hannah Crossing
HOA
- Has HOA: Yes
- Services included: Common Areas, Insurance, Maintenance Grounds, Maintenance Structure, Other, Street Lights, See Remarks, Trash
Location
- Region: Anderson
Financial & listing details
- Price per square foot: $139/sqft
- Tax assessed value: $254,160
- Annual tax amount: $4,976
- Date on market: 6/16/2026
- Cumulative days on market: 89 days
- Listing agreement: Exclusive Right To Sell
Estimated market value
$212,300
$202,000 - $223,000
$1,731/mo
Price history
| Date | Event | Price |
|---|---|---|
| 8/27/2026 | Pending sale | $214,900$139/sqft |
Source:  WUMLS #20302483 Report a problem WUMLS #20302483 Report a problem | ||
| 8/10/2026 | Price change | $214,900-12.2%$139/sqft |
Source: WUMLS #20302483 Report a problem | ||
| 6/30/2026 | Price change | $244,900-2%$159/sqft |
Source: WUMLS #20302483 Report a problem | ||
| 6/16/2026 | Listed for sale | $249,900-1.8%$162/sqft |
Source: WUMLS #20302483 Report a problem | ||
| 6/22/2022 | Listing removed | -- |
Source: Zillow Rental Network Premium Report a problem | ||
| 6/10/2022 | Listed for rent | $1,850$1/sqft |
Source: Zillow Rental Network Premium Report a problem | ||
| 5/25/2022 | Sold | $254,470$165/sqft |
Source: Public Record Report a problem | ||
| 4/27/2022 | Listed for sale | $254,470$165/sqft |
Source:  Ryan Homes Report a problem Ryan Homes Report a problem | ||
Public tax history
| Year | Property taxes | Tax assessment |
|---|---|---|
| 2025 | $4,976 -0.3% | $15,250 |
| 2024 | $4,991 +0.6% | $15,250 |
| 2023 | $4,959 | $15,250 +1594.4% |
| 2022 | -- | $900 |
Find assessor info on the county website
Monthly payment
Est. payment
Payment breakdown
Explore the cost of this home by adjusting the details. Changes won't be saved.Climate risks
Neighborhood: 29621
Nearby schools
Schools provided by the listing agent
- Elementary: North Pointe Elementary
- Middle: Mccants Middle
- High: Tl Hanna High
Source: WUMLS. This data may not be complete. We recommend contacting the local school district to confirm school assignments for this home.

Similar homes

- $235,0003 bd3 ba1.4k sqft116 Ventura St, Anderson, SC 29621For Sale
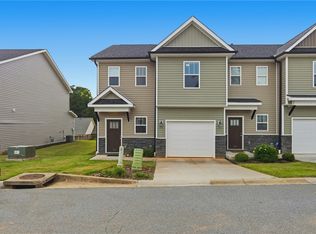 MLS ID #20305884, Erin Murphy, Casey Group Real Estate - Anderson. WUMLS
 - $235,0003 bd2 ba1.5k sqft104 Belspring Ln, Anderson, SC 29621For Sale
 MLS ID #20304025, The Clever People, eXp Realty - Clever People. WUMLS
 - $255,0003 bd3 ba1.5k sqft246 Scenic Rd, Anderson, SC 29621For Sale
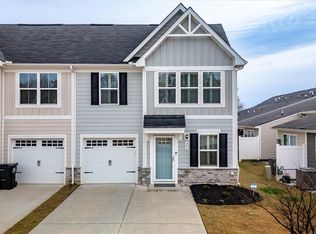 MLS ID #20295358, Jenny Durham, CHARLES H. KNIGHT, LLC. WUMLS
 - $198,0003 bd3 ba1.7k sqft163 Evonshire Blvd, Anderson, SC 29621For Sale
 MLS ID #20294237, Christy Ellington, Bluefield Realty Group. WUMLS
