Enjoy this updated and ready to move in 2 bed, 1 bath 1142 square foot ranch just waiting for someone to call home. This is a perfect starter home or for those looking to right size their lives you can't ask for more. You're greeted with a spacious living area and 2 adjoining generously sized bedrooms with tons of natural light. There's a large updated eat in kitchen with stainless steel appliances which steps out to a large rear deck overlooking a beautiful park. There's even a hot tub to enjoy tranquility among the tress. This home was in built in 1999 and has enjoyed many upgrades and improvements. Hard to find a move in ready home nestled in a park like setting in the Pottsgrove School District. Once you see it you will want to move in.
Coming soon 07/24
$275,000
233 Snyder Rd, Pottstown, PA 19464
2beds
1,142sqft
Single Family Residence
Built in 1999
0.67 Acres Lot
$-- Zestimate®
$241/sqft
$-- HOA
What's special
- 2 days |
- 787 |
- 69 |
Zillow last checked:
Listing updated:
Listed by:
Victor Velez 484-410-7025,
Coldwell Banker Realty (610) 363-6006
Source: Bright MLS,MLS#: PAMC2188400
Facts & features
Interior
Bedrooms & bathrooms
- Bedrooms: 2
- Bathrooms: 1
- Full bathrooms: 1
- Main level bathrooms: 1
- Main level bedrooms: 2
Basement
- Area: 0
Heating
- Forced Air, Oil
Cooling
- Window Unit(s), Electric
Appliances
- Included: Dishwasher, Dryer, Microwave, Oven, Oven/Range - Electric, Refrigerator, Stainless Steel Appliance(s), Cooktop, Washer, Water Heater
- Laundry: Main Level
Features
- Bathroom - Tub Shower, Dining Area, Entry Level Bedroom, Floor Plan - Traditional, Eat-in Kitchen
- Flooring: Carpet
- Has basement: No
- Has fireplace: No
Interior area
- Total structure area: 1,142
- Total interior livable area: 1,142 sqft
- Finished area above ground: 1,142
- Finished area below ground: 0
Video & virtual tour
Property
Parking
- Total spaces: 6
- Parking features: Garage Faces Front, Inside Entrance, Attached, Driveway
- Attached garage spaces: 1
- Uncovered spaces: 5
Accessibility
- Accessibility features: Accessible Entrance
Features
- Levels: One
- Stories: 1
- Patio & porch: Deck
- Exterior features: Rain Gutters, Flood Lights
- Pool features: None
- Has view: Yes
- View description: Park/Greenbelt, Scenic Vista, Trees/Woods
Lot
- Size: 0.67 Acres
- Dimensions: 100.00 x 0.00
- Features: Adjoins - Open Space, Adjoins - Public Land, Backs - Parkland, Backs to Trees, Front Yard, Landscaped, Private, Rear Yard, SideYard(s), Suburban
Details
- Additional structures: Above Grade, Below Grade
- Parcel number: 600002710002
- Zoning: RESIDENTIAL
- Special conditions: Standard
Construction
Type & style
- Home type: SingleFamily
- Architectural style: Ranch/Rambler
- Property subtype: Single Family Residence
Materials
- Vinyl Siding
- Foundation: Concrete Perimeter, Slab
Condition
- Very Good
- New construction: No
- Year built: 1999
Utilities & green energy
- Electric: 200+ Amp Service
- Sewer: On Site Septic
- Water: Private, Well
- Utilities for property: Cable Connected, Electricity Available, Cable
Community & HOA
Community
- Subdivision: None Available
HOA
- Has HOA: No
Location
- Region: Pottstown
- Municipality: UPPER POTTSGROVE TWP
Financial & listing details
- Price per square foot: $241/sqft
- Tax assessed value: $92,470
- Annual tax amount: $4,850
- Date on market: 7/24/2026
- Listing agreement: Exclusive Right To Sell
- Listing terms: Cash,Conventional,FHA,VA Loan
- Inclusions: Washer / Dryer Refrigerator In As Is Condition. Hot Tub Negotiable. Window Unit Air Conditioners
- Exclusions: Laundry Room Wall Cabinet
- Ownership: Fee Simple
Estimated market value
Not available
Estimated sales range
Not available
Not available
Price history
| Date | Event | Price |
|---|---|---|
| 10/1/2004 | Sold | $149,900+383.5%$131/sqft |
Source: Public Record Report a problem | ||
| 7/10/1998 | Sold | $31,000$27/sqft |
Source: Public Record Report a problem | ||
Public tax history
| Year | Property taxes | Tax assessment |
|---|---|---|
| 2025 | $4,612 | $92,470 |
| 2024 | -- | $92,470 |
| 2023 | -- | $92,470 |
| 2022 | $4,327 | $92,470 |
| 2021 | -- | $92,470 |
| 2020 | -- | $92,470 |
| 2019 | -- | $92,470 |
| 2018 | -- | $92,470 |
| 2017 | -- | $92,470 |
| 2016 | -- | $92,470 |
| 2015 | -- | $92,470 |
| 2014 | -- | $92,470 |
| 2013 | -- | $92,470 |
| 2012 | -- | $92,470 |
| 2011 | -- | $92,470 |
| 2010 | $3,642 +5.3% | $92,470 |
| 2009 | $3,458 +7.3% | $92,470 |
| 2008 | $3,222 +3.3% | -- |
| 2007 | $3,119 +4.5% | -- |
| 2006 | $2,984 +3.7% | -- |
| 2005 | $2,877 +4.8% | -- |
| 2004 | $2,746 +6.5% | -- |
| 2003 | $2,579 +8.5% | -- |
| 2002 | $2,376 +1.5% | -- |
| 2000 | $2,340 +2471.4% | -- |
| 1999 | $91 | -- |
Find assessor info on the county website
Monthly payment
Est. payment
Payment breakdown
Explore the cost of this home by adjusting the details. Changes won't be saved.Climate risks
Neighborhood: 19464
Nearby schools
GreatSchools rating
- 5/10Lower Pottsgrove El SchoolGrades: 3-5Distance: 1.9 mi
- 5/10Pottsgrove Middle SchoolGrades: 6-8Distance: 0.9 mi
- 7/10Pottsgrove Senior High SchoolGrades: 9-12Distance: 1.2 mi
Schools provided by the listing agent
- High: Pottsgrove Senior
- District: Pottsgrove
Source: Bright MLS. This data may not be complete. We recommend contacting the local school district to confirm school assignments for this home.
- $3,640-- bd-- ba-- sqftSnyder Rd, Pottstown, PA 19464Off Market
- $1,000-- bd-- ba-- sqftSnyder Rd, Pottstown, PA 19464Off Market
- $3,580-- bd-- ba-- sqft197 Snyder Rd, Pottstown, PA 19464Off Market
- $389,9003 bd1 ba2.7k sqft197 Snyder Rd, Pottstown, PA 19464Off Market
- $145,0003 bd1 ba1.3k sqft243 Snyder Rd, Pottstown, PA 19464Sold
- $349,9003 bd1 ba1.7k sqft1621 Schwenk Rd, Pottstown, PA 19464Off Market
- $526,1004 bd3 ba3.3k sqft185 Snyder Rd, Pottstown, PA 19464Off Market
- $350,0003 bd1 ba1.2k sqft271 Snyder Rd, Pottstown, PA 19464Sold
A local agent can set up tours, give advice and negotiate with sellers.
Similar homes
- $325,0002 bd2 ba1.1k sqft250 W King St, Pottstown, PA 19464For Sale
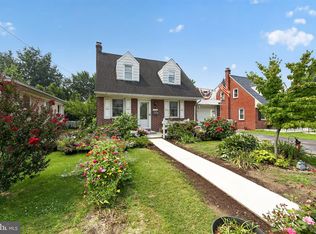
 MLS ID #PAMC2187578, Suzanne Kunda, Freestyle Real Estate LLC. Bright MLS
 - $249,0003 bd2 ba1.3k sqft2506 Walnut Ridge Ests, Pottstown, PA 19464For Sale
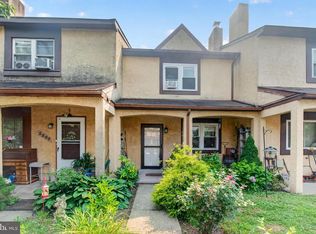 MLS ID #PAMC2188016, Jim Crawford, Better Homes and Gardens Real Estate Phoenixville. Bright MLS
 - $215,0003 bd1 ba1.2k sqft1009 Queen St, Pottstown, PA 19464For Sale
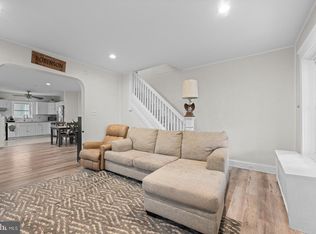 MLS ID #PAMC2188346, Mallory Chuck, Keller Williams Realty Group. Bright MLS
 - $250,3002 bd1 ba986 sqft27 Luwig Ln, Pottstown, PA 19464For Sale
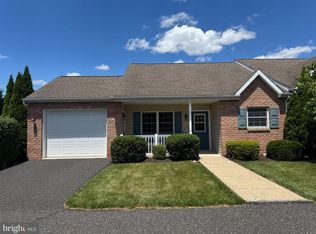 MLS ID #PAMC2184148, Erendira Hernandez Pelaez, Keller Williams Realty Group. Bright MLS
 - $242,5002 bd2 ba986 sqft56 Bards Way, Pottstown, PA 19464For SaleMLS ID #PAMC2187084, Erendira Hernandez Pelaez, Keller Williams Realty Group. Bright MLS
- $254,3002 bd2 ba986 sqft31 Luwig Ln, Pottstown, PA 19464For SaleMLS ID #PAMC2184434, Erendira Hernandez Pelaez, Keller Williams Realty Group. Bright MLS
- $324,9003 bd2 ba1.4k sqft253 Master St, Pottstown, PA 19464For SaleMLS ID #PAMC2182582, John Collins, RE/MAX Main Line - Devon. Bright MLS
- $239,5002 bd1 ba980 sqft26 Luwig Ln, Pottstown, PA 19464For SaleMLS ID #PAMC2184142, Erendira Hernandez Pelaez, Keller Williams Realty Group. Bright MLS
- $260,0003 bd2 ba1.6k sqft33 W 2nd St, Pottstown, PA 19464For SaleMLS ID #PAMC2176142, Janel Loughin, Real Broker, LLC. Bright MLS
- $234,3002 bd2 ba986 sqft58 Bards Way, Pottstown, PA 19464For SaleMLS ID #PAMC2187128, Erendira Hernandez Pelaez, Keller Williams Realty Group. Bright MLS
- $244,9002 bd1 ba1k sqft813 N Adams St, Pottstown, PA 19464For SaleMLS ID #PAMC2184130, David Waldt, RE/MAX Achievers Inc -Pottstown. Bright MLS
- $299,9003 bd1 ba1.3k sqft225 S Park Rd, Pottstown, PA 19464For SaleMLS ID #PAMC2178748, Bob Tronoski, RE/MAX Services. Bright MLS
- $224,9004 bd1 ba1.4k sqft171 N York St, Pottstown, PA 19464For SaleMLS ID #PAMC2185778, Kevin Houghton, KW Greater West Chester. Bright MLS
- $290,0002 bd2 ba1.2k sqft940 Unger Ln, Boyertown, PA 19512For SaleMLS ID #PABK2074126, Cole Golden, RE/MAX Of Reading. Bright MLS
- $325,0003 bd1 ba1.2k sqft20 Hill Ln, Mohnton, PA 19540For Sale By Owner
- $275,0003 bd2 ba1.5k sqft812 Penndale Ave, Reading, PA 19606For SaleMLS ID #PABK2074964, Ed Spayd, RE/MAX Of Reading. Bright MLS
- $310,0004 bd2 ba1.6k sqft3523 Lantana Ave, Reading, PA 19605For SaleMLS ID #PABK2073030, Ed Spayd, RE/MAX Of Reading. Bright MLS
- $370,0003 bd2 ba1.5k sqft1019 Riverside Dr, Pottstown, PA 19465For SaleMLS ID #PACT2129118, Corey Snyder, Beiler-Campbell Realtors-Avondale. Bright MLS
- $199,9004 bd2 ba1.7k sqft124 S Evans St, Pottstown, PA 19464For SaleMLS ID #PAMC2180690, John Cornely, Keller Williams Realty Group. Bright MLS
- $275,0002 bd2 ba1.2k sqft27 Eagles Watch N, Bechtelsville, PA 19505For SaleMLS ID #PABK2073420, Michele Hohlfeld, RE/MAX Reliance. Bright MLS
