Skip main navigation
Closed
  • $407,688

    233 Sunset Rd, Avon Lake, OH 44012

    4beds
    1,748sqft
    Single Family Residence
    Built in 1940
    8,276 Square Feet Lot
    $384,700 Zestimate®
    $233/sqft
    $2,229 Estimated rent

    Home value

    $384,700

    $365,000 - $404,000

    $2,229/mo

    Zestimate® history
    Loading
    Loading...

    Owner options

    List your home for rent

    $2,229/mo

    Rent Zestimate®

    Find your next renter with Zillow Rental Manager. Plus, with online applications, you can quickly screen prospective tenants – for free.

    Learn more

    $2,229/mo

    Rent Zestimate®

    Refinance and save

    $2,641/mo

    Est. payment

    Refinancing to a lower rate could help reduce your monthly payments and save thousands over the life of the loan.

    See today's rates

    $2,641/mo

    Est. payment

    Explore your selling options

    Work with a Zillow partner agent

    Leverage their expertise and Zillow's premium Showcase listings to get your home seen by more buyers.

    Get started

    List with your own agent

    Get your home in front of millions of buyers by listing it on Zillow.

    Learn how to do it

    Sell it yourself

    Take full control of how buyers see your home on Zillow by listing For Sale by Owner (FSBO).

    List your home

    What's special

    Breathtaking water viewsCharming curb appealAdjoining paver patioIncredible outdoor living spacesGranite countertopsBeautiful wood cabinetrySpacious two-and-a-half-car garage
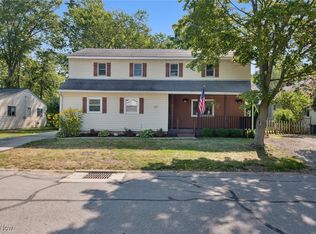
    Welcome to this absolutely beautiful ranch-style home, nestled on a quiet street just minutes from the shores of Lake Erie. With an annual membership, you'll enjoy private beach access and breathtaking water views, making every day feel like a getaway. From the moment you arrive, you'll be captivated by the home's charming curb appeal and inviting front porch. Step inside to a spacious living room filled with natural light, creating a warm and welcoming atmosphere. The large kitchen is sure to impress with beautiful wood cabinetry, granite countertops, built-in shelving perfect for displaying your favorite cookbooks and décor, and stainless-steel appliances, all included. The kitchen flows seamlessly into the dining area and family room, creating the ideal space for spending time with family and friends. Designed for convenient first-floor living, the home offers four bright bedrooms, all with generous closet space, along with two full bathrooms. The lower level expands your living space with two large open areas that offer endless possibilities. Outdoor living takes center stage in this home, with a spectacular screened-in patio that showcases a vaulted wood ceiling, skylight, and a built-in serving area, providing a comfortable retreat to enjoy the outdoors in any season. Step to the adjoining paver patio and lush backyard, where you'll find the perfect setting for enjoying a summer evening surrounded by mature landscaping and a park-like setting. Spacious two-and-a-half-car garage. With numerous updates completed over the past several years, this home is truly move-in ready. Ideally located near Sunset Park, featuring a playground and picnic areas, local restaurants, and shopping. This home combines a peaceful setting with everyday convenience. Whether you're enjoying the private beach, entertaining in the incredible outdoor living spaces, or simply relaxing at home, this exceptional property offers a lifestyle you'll love. Schedule your private showing today!

    Zillow last checked:

    Listing updated:

    Listed by:

    Joe Vaccaro 216-503-7007 joe@vaccaroteam.com,

    EXP Realty, LLC.

    Bought with:

    MaryJo Scott, 2020007865

    Berkshire Hathaway HomeServices Professional Realty

    Source: MLS Now,MLS#: 5215322MLS LogoOriginating MLS: Akron Cleveland Association of REALTORS

    Facts & features

    Interior

    Bedrooms & bathrooms
    • Bedrooms: 4
    • Bathrooms: 2
    • Full bathrooms: 2
    • Main level bathrooms: 2
    • Main level bedrooms: 4
    Heating
    • Baseboard, Gas, Hot Water, Steam
    Cooling
    • Central Air
    Appliances
    • Included: Dryer, Dishwasher, Disposal, Microwave, Range, Refrigerator, Washer
    Features
    • Basement: Full,Unfinished,Sump Pump
    • Has fireplace: No
    Interior area
    • Total structure area: 1,748
    • Total interior livable area: 1,748 sqft
    • Finished area above ground: 1,748

    Property

    Parking
    • Total spaces: 2
    • Parking features: Detached, Electricity, Garage, Garage Door Opener
    • Garage spaces: 2
    Features
    • Levels: One
    • Stories: 1
    • Patio & porch: Rear Porch, Patio, Porch, Screened
    Lot
    • Size: 8,276 Square Feet
    Details
    • Parcel number: 0400019124026

    Construction

    Type & style
    • Home type: SingleFamily
    • Architectural style: Ranch
    • Property subtype: Single Family Residence
    Materials
    • Vinyl Siding
    • Roof: Asphalt
    Condition
    • Year built: 1940

    Utilities & green energy

    • Sewer: Public Sewer
    • Water: Public

    Community & HOA

    Community
    • Security: Smoke Detector(s)
    • Subdivision: Vineyard Beach
    HOA
    • Has HOA: No
    Location
    • Region: Avon Lake

    Financial & listing details

    • Price per square foot: $233/sqft
    • Tax assessed value: $267,180
    • Annual tax amount: $4,739
    • Date on market: 6/9/2026
    • Cumulative days on market: 38 days
    • Listing terms: Cash,Conventional,FHA,VA Loan

    Price history

    DateEventPrice
    7/17/2026Sold$407,688+4.6%$233/sqft
    Source: MLS Now #5215322 Report a problem
    7/17/2026Pending sale$389,900$223/sqft
    Source: MLS Now #5215322 Report a problem
    6/14/2026Contingent$389,900$223/sqft
    Source: eXp Realty #5215322 Report a problem
    6/9/2026Listed for sale$389,900+46.6%$223/sqft
    Source: MLS Now #5215322 Report a problem
    7/22/2021Sold$266,000+10.8%$152/sqft
    Source: Public Record Report a problem
    7/10/2021Pending sale$240,000$137/sqft
    Source: MLS Now #4293958 Report a problem
    7/10/2021Contingent$240,000$137/sqft
    Source: MLS Now #4293958 Report a problem
    7/8/2021Listed for sale$240,000$137/sqft
    Source: MLS Now #4293958 Report a problem

    Public tax history

    YearProperty taxesTax assessment
    2024$4,428 +26.4%$93,520 +42.2%
    2023$3,503 +1.1%$65,770
    2022$3,466 +0.2%$65,770
    2021$3,459 +12.2%$65,770 +21.1%
    2020$3,082 +0.5%$54,310
    2019$3,066 -0.3%$54,310
    2018$3,077 +1%$54,310 +9.6%
    2017$3,046 +0.5%$49,560
    2016$3,031 -0.5%$49,560
    2015$3,045 +6%$49,560 +11.2%
    2014$2,872 -0.8%$44,550
    2013$2,894 +15.9%$44,550 +1.6%
    2012$2,496 $43,850
    2011-- --
    2010-- --
    2009-- --
    2008$2,506 +0.4%--
    2007$2,495 -0.6%--
    2006$2,511 +8.5%--
    2005$2,314 +2.7%--
    2004$2,253 +0.9%--
    2003$2,233 +3.8%--
    2002$2,152 -1.5%--
    2001$2,185 +17.6%--
    2000$1,859 --
    Find assessor info on the county website

    Neighborhood: 44012

    Nearby schools

    GreatSchools rating
    Schools provided by the listing agent
    • District: Avon Lake CSD - 4702

    Source: MLS Now. This data may not be complete. We recommend contacting the local school district to confirm school assignments for this home.

    Get a cash offer in 3 minutes
    Find out how much your home could sell for in as little as 3 minutes with a no-obligation cash offer.
    Estimated market value
    $384,700
    Get a cash offer in 3 minutes
    Find out how much your home could sell for in as little as 3 minutes with a no-obligation cash offer.
    Estimated market value
    $384,700