A rare opportunity to own one of Dover’s most distinctive estate properties. Tucked away at the end of a long, tree-lined drive, 233 Walker Road is a stately 1936 Georgian residence situated on approximately 3.5 private acres overlooking Silver Lake. Rich in architectural character and craftsmanship, this remarkable home offers a combination of history, privacy, space and waterfront scenery that is nearly impossible to duplicate in the heart of Dover. This is a true brick residence, not simply a brick façade, and the quality of construction is evident throughout. Original plaster walls, substantial solid wood doors, brass hardware, detailed moldings and exceptional wood paneling reflect a level of craftsmanship rarely found today. The grand center hall sets the tone with its impressive staircase, high ceilings and historic Zuber scenic wallpaper depicting classic American landscapes and landmarksGenerously sized rooms and large windows provide abundant natural light and frame views of the surrounding grounds and Silver Lake. The formal living and dining rooms offer elegant entertaining space, while the richly paneled den or library creates a warm and inviting retreat with built-in cabinetry and fireplace. The updated kitchen features granite countertops, dual ovens and a butler’s pantry, with an adjoining breakfast area and access to the screened porch overlooking the property. Multiple fireplaces throughout the home add to its character and sense of history. The upper levels provide six spacious bedrooms and four full baths, including a primary suite with its own fireplace. Additional rooms above the three-car garage offer flexibility for storage, hobbies, office space or other uses.The finished lower level continues the home’s tradition of entertaining with a dramatic brick fireplace, knotty-pine paneling and a full wet bar. Outside, mature trees, established landscaping and expansive grounds create a private estate setting seldom found within the city. A raised brick patio provides a beautiful place to relax or entertain while enjoying views of Silver Lake. 233 Walker Road is more than a home—it is a distinctive piece of Dover history, combining enduring construction, architectural detail and an extraordinary setting in one truly unique property
For sale
$1,329,000
233 Walker Rd, Dover, DE 19904
6beds
5,020sqft
Single Family Residence
Built in 1936
3.5 Acres Lot
$1,265,900 Zestimate®
$265/sqft
$-- HOA
What's special
Multiple fireplacesBrass hardwareImpressive staircaseMature treesEstablished landscapingTree-lined drivePrivate estate setting
- 3 days
- 576
- 57
Zillow last checked:
Listing updated:
Listed by:
Steven Schmidt 302-678-4326,
RE/MAX Horizons (302) 678-4300,
Co-Listing Agent: Barbara T Schmidt 302-678-4300,
RE/MAX Horizons
Source: Bright MLS,MLS#: DEKT2050344
Facts & features
Interior
Bedrooms & bathrooms
- Bedrooms: 6
- Bathrooms: 6
- Full bathrooms: 5
- 1/2 bathrooms: 1
- Main level bathrooms: 1
Basement
- Area: 1000
Heating
- Radiator, Oil
Cooling
- None, Electric
Appliances
- Included: Water Heater
Features
- Bar, Breakfast Area, Butlers Pantry, Cedar Closet(s), Crown Molding, Floor Plan - Traditional, Formal/Separate Dining Room
- Flooring: Hardwood, Carpet, Wood
- Basement: Partially Finished
- Number of fireplaces: 5
- Fireplace features: Brick, Mantel(s), Marble, Wood Burning
Interior area
- Total structure area: 5,020
- Total interior livable area: 5,020 sqft
- Finished area above ground: 4,020
- Finished area below ground: 1,000
Property
Parking
- Total spaces: 13
- Parking features: Garage Faces Front, Inside Entrance, Oversized, Attached, Driveway
- Attached garage spaces: 3
- Uncovered spaces: 10
Accessibility
- Accessibility features: None
Features
- Levels: Three
- Stories: 3
- Pool features: None
- Has view: Yes
- View description: Water, Pond
- Has water view: Yes
- Water view: Water,Pond
- Waterfront features: Lake, Boat - Powered, Canoe/Kayak, Fishing Allowed, Private Access
- Body of water: Silver Lake
- Frontage length: Water Frontage Ft: 430
Lot
- Size: 3.5 Acres
- Features: Fishing Available, Private, Pond
Details
- Additional structures: Above Grade, Below Grade
- Parcel number: ED0506716030100000
- Zoning: R20
- Special conditions: Standard
Construction
Type & style
- Home type: SingleFamily
- Architectural style: Georgian
- Property subtype: Single Family Residence
Materials
- Brick, Block
- Foundation: Block
Condition
- New construction: No
- Year built: 1936
Utilities & green energy
- Sewer: On Site Septic
- Water: Public
Community & HOA
Community
- Subdivision: None Available
HOA
- Has HOA: No
Location
- Region: Dover
Financial & listing details
- Price per square foot: $265/sqft
- Tax assessed value: $895,300
- Annual tax amount: $5,569
- Date on market: 9/18/2026
- Listing agreement: Exclusive Right To Sell
- Ownership: Fee Simple
Estimated market value
$1,265,900
$1.20M - $1.33M
$3,348/mo
Price history
| Date | Event | Price |
|---|---|---|
| 9/18/2026 | Listed for sale | $1,329,000-3.3%$265/sqft |
Source:  Bright MLS #DEKT2050344 Report a problem Bright MLS #DEKT2050344 Report a problem | ||
| 8/14/2024 | Listing removed | $1,375,000$274/sqft |
Source: Bright MLS #DEKT2028550 Report a problem | ||
| 5/31/2024 | Listed for sale | $1,375,000-8%$274/sqft |
Source: Bright MLS #DEKT2028550 Report a problem | ||
| 5/26/2022 | Listing removed | $1,495,000$298/sqft |
Source: Bright MLS #DEKT2005254 Report a problem | ||
| 3/16/2022 | Price change | $3,750-3.8%$1/sqft |
Source:  RE/MAX International #DEKT2005370 Report a problem RE/MAX International #DEKT2005370 Report a problem | ||
| 2/2/2022 | Price change | $1,495,000+7.2%$298/sqft |
Source: Bright MLS #DEKT2005254 Report a problem | ||
| 12/13/2021 | Listed for rent | $3,900$1/sqft |
Source: RE/MAX International #DEKT2005370 Report a problem | ||
| 12/12/2021 | Listed for sale | $1,395,000+62.2%$278/sqft |
Source: Bright MLS #DEKT2005254 Report a problem | ||
| 10/14/2021 | Sold | $860,000-9.4%$171/sqft |
Source: Bright MLS #DEKT2000214 Report a problem | ||
| 9/3/2021 | Pending sale | $949,000$189/sqft |
Source: Bright MLS #DEKT2000214 Report a problem | ||
Public tax history
| Year | Property taxes | Tax assessment |
|---|---|---|
| 2025 | $5,262 +3.5% | $895,300 |
| 2024 | $5,082 +28.9% | $895,300 +568.6% |
| 2023 | $3,941 +3.4% | $133,900 |
| 2022 | $3,811 +3.8% | $133,900 |
| 2021 | $3,670 +3.5% | $133,900 |
| 2020 | $3,545 +5.8% | $133,900 |
| 2019 | $3,352 +9.6% | $133,900 |
| 2018 | $3,059 +15% | $133,900 |
| 2017 | $2,659 +5.6% | $133,900 |
| 2016 | $2,519 +0.1% | $133,900 |
| 2015 | $2,517 -0.3% | $133,900 |
| 2014 | $2,524 | $133,900 |
| 2012 | -- | $133,900 |
| 2011 | -- | $133,900 |
| 2010 | -- | $133,900 -0.4% |
| 2009 | -- | $134,400 |
| 2008 | -- | $134,400 |
| 2007 | -- | $134,400 |
| 2005 | -- | $134,400 |
| 2004 | -- | $134,400 |
| 2002 | -- | $134,400 |
| 2001 | -- | $134,400 |
| 2000 | $1,691 | $134,400 |
Find assessor info on the county website
Monthly payment
Est. payment
Payment breakdown
Explore the cost of this home by adjusting the details. Changes won't be saved.Climate risks
Neighborhood: 19904
Nearby schools
Schools provided by the listing agent
- District: Capital
Source: Bright MLS. This data may not be complete. We recommend contacting the local school district to confirm school assignments for this home.
Similar homes
- $959,0004 bd4 ba4.1k sqftNone Available, Dover, DE 19904For Sale

 MLS ID #DEKT2050796, Dustin Parker, The Parker Group. Bright MLS
 - $1,200,0003 bd4 ba4.3k sqftNone, Dover, DE 19901For Sale
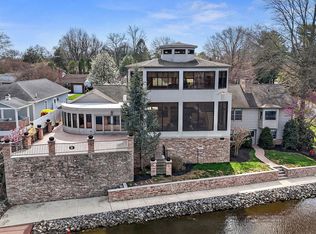 MLS ID #DEKT2045842, Rick Metz, RE/MAX Horizons. Bright MLS
 - $794,9994 bd5 ba5.7k sqftNone Available, Dover, DE 19904For Sale
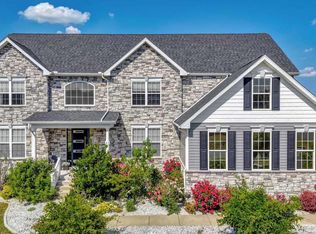 MLS ID #DEKT2048488, Chris Carr, HomeZu. Bright MLS
 - $1,250,0003 bd3 ba4.5k sqft1114 Taylors Bridge Rd, Townsend, DE 19734For Sale
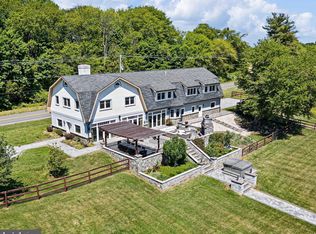 MLS ID #DENC2111002, Amanda Bradford, Crown Homes Real Estate. Bright MLS
 - $1,200,0003 bd3 ba3.6k sqftNone Available, Dover, DE 19953For SaleMLS ID #DEKT2042008, Mary Ellen Landry, Lester Realty. Bright MLS
- $850,0005 bd4 ba3.2k sqft520 Blackbird Station Rd, Townsend, DE 19734For SaleMLS ID #DENC2110352, Kelly Clark, Crown Homes Real Estate. Bright MLS
- $664,9004 bd4 ba3.4k sqftNone, Dover, DE 19904For SaleMLS ID #DEKT2041018, David-Michae Alexander, Iron Valley Real Estate Premier. Bright MLS
- $669,0006 bd4 ba4.2k sqftNone Available, Smyrna, DE 19977For SaleMLS ID #DEKT2050804, Daniel Demers, Sell Your Home Services. Bright MLS
- $755,0004 bd4 ba5.5k sqftNone, Dover, DE 19901For SaleMLS ID #DEKT2048260, Kyle McKean, Long & Foster Real Estate, Inc.. Bright MLS
- $1,190,0005 bd5 ba6.9k sqftNone, Camden Wyoming, DE 19934For SaleMLS ID #DEKT2042976, Mr. Michael Harrington JR., Century 21 Harrington Realty, Inc. Bright MLS
- $1,590,0004 bd5 ba5.1k sqftNone Available, Hartly, DE 19953For SaleMLS ID #DEKT2047306, Shalini Sawhney, Burns & Ellis Realtors. Bright MLS
- $1,200,0006 bd5 ba2.7k sqft2321 Millington Rd, Millington, MD 21651For SaleMLS ID #MDQA2018348, John Carroll, Village Real Estate Company LLC. Bright MLS
- $749,0005 bd4 ba2.6k sqftNone, Milford, DE 19963New ConstructionMLS ID #DEKT2050724, Ashley Lyon, Keller Williams Realty Central-Delaware. Bright MLS
- $1,350,0003 bd3 ba3.5k sqft1066 Walker School Rd, Smyrna, DE 19977For SaleMLS ID #DENC2102402, Anthony Medori, Medori Commercial Realty, LLC. Bright MLS
- $890,0004 bd4 ba4.6k sqftNone, Camden-wyoming, DE 19901For SaleMLS ID #DEKT2047402, Beau Zebley, Century 21 Emerald. Bright MLS
- $799,0004 bd4 ba3.8k sqftNone Available, Dover, DE 19901For SaleMLS ID #DEKT2042904, Shalini Sawhney, Burns & Ellis Realtors. Bright MLS
- $900,0005 bd2 ba4.1k sqftNone Available, Camden Wyoming, DE 19934For SaleMLS ID #DEKT2042156, Tracey Vega, Keller Williams Realty Central-Delaware. Bright MLS
- $745,9953 bd3 ba3.3k sqftNone, Dover, DE 19904For SaleMLS ID #DEKT2037698, Carol Daniels, Samson Properties of DE, LLC. Bright MLS
- $1,085,0004 bd4 ba5.3k sqftNone Available, Milford, DE 19963For SaleMLS ID #DEKT2047770, Dustin Parker, The Parker Group. Bright MLS
- $899,0004 bd5 ba6.6k sqftNone, Dover, DE 19901For SaleMLS ID #DEKT2043494, Shalini Sawhney, Burns & Ellis Realtors. Bright MLS
