Welcome to 233 Youngs Mill Road, where 15 acres of beautiful Bourbon County countryside offer the perfect setting for your own little slice of Kentucky. Whether you've been dreaming of horses, chickens, a hobby farm, or simply more room to breathe, this property is ready for country living. The acreage features two pastures, perimeter fencing, a small pond, and an impressive 5-stall barn complete with electric and water. There's also a storage building with workbenches and electric, plus a chicken coop and run already in place—bring the animals and start enjoying the farm life from day one. The 3-bedroom, 2-bath manufactured home provides comfortable one-level living and a welcoming place to come home to after a day spent outdoors. A carport adds convenient covered parking. With plenty of room for animals, gardening, projects, or simply enjoying the peace and quiet, this property has all the makings of a charming gentleman's farm. Picture mornings feeding the chickens, afternoons working in the barn, and evenings watching the sun go down over your own 15 acres. If you've been looking for land, usable farm amenities, and that laid-back Kentucky country lifestyle, 233 Youngs Mill Road may be exactly what you've been waiting for.
For sale
$425,000
233 Youngs Mill Rd, Paris, KY 40361
3beds
1,216sqft
Manufactured Home
Built in 2014
15.04 Acres Lot
$404,200 Zestimate®
$350/sqft
$-- HOA
What's special
Small pondPerimeter fencingTwo pasturesComfortable one-level living
- 17 days
- 1,683
- 168
Zillow last checked:
Listing updated:
Listed by:
Amy S Boone 859-494-7954,
Sweet Home KY Realty
Source: Imagine MLS,MLS#: 26027470
Facts & features
Interior
Bedrooms & bathrooms
- Bedrooms: 3
- Bathrooms: 2
- Full bathrooms: 2
Primary bedroom
- Level: First
Kitchen
- Level: First
Heating
- Electric, Heat Pump
Cooling
- Heat Pump
Appliances
- Included: Dishwasher, Microwave, Refrigerator, Oven
- Laundry: Main Level
Features
- In-Law Floorplan
- Flooring: Laminate
- Has basement: No
- Number of fireplaces: 1
- Fireplace features: Living Room, Gas
Interior area
- Total structure area: 1,216
- Total interior livable area: 1,216 sqft
- Finished area above ground: 1,216
- Finished area below ground: 0
Property
Parking
- Total spaces: 2
- Parking features: Carport
- Carport spaces: 2
Features
- Levels: One
- Fencing: Wood
Lot
- Size: 15.04 Acres
Details
- Additional structures: Barn(s), Shed(s)
- Parcel number: 059000000701
- Horses can be raised: Yes
Construction
Type & style
- Home type: MobileManufactured
- Property subtype: Manufactured Home
Materials
- Vinyl Siding
- Foundation: Block
- Roof: Metal
Condition
- Year built: 2014
Utilities & green energy
- Sewer: Lagoon System
- Water: Public
Community & HOA
HOA
- Has HOA: No
Location
- Region: Paris
Financial & listing details
- Price per square foot: $350/sqft
- Tax assessed value: $85,800
- Annual tax amount: $314
- Date on market: 10/5/2026
Estimated market value
$404,200
$384,000 - $424,000
Not available
Price history
| Date | Event | Price |
|---|---|---|
| 10/5/2026 | Listed for sale | $425,000+157.6%$350/sqft |
Source:  Imagine MLS #26027470 Report a problem | ||
| 4/16/2019 | Sold | $165,000$136/sqft |
Source: Public Record Report a problem | ||
Public tax history
| Year | Property taxes | Tax assessment |
|---|---|---|
| 2025 | $314 -8.2% | $85,800 |
| 2024 | $342 -0.9% | $85,800 -48.9% |
| 2023 | $345 -11.1% | $168,000 |
| 2022 | $388 +74.8% | $168,000 +3.4% |
| 2021 | $222 -66.9% | $162,500 +151.8% |
| 2018 | $670 | $64,535 -56.2% |
| 2017 | $670 +4.5% | $147,500 |
| 2016 | $641 | -- |
| 2015 | $641 | $64,535 |
| 2014 | -- | $64,535 |
Find assessor info on the county website
Monthly payment
Climate risks
Neighborhood: 40361
Nearby schools
Schools provided by the listing agent
- Elementary: Cane Ridge
- Middle: Bourbon Co
- High: Bourbon Co
Source: Imagine MLS. This data may not be complete. We recommend contacting the local school district to confirm school assignments for this home.
Similar homes
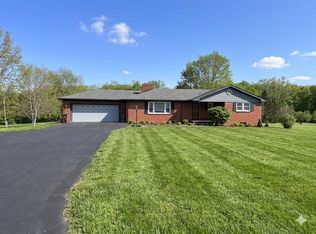
- $340,0003 bd2 ba1.4k sqft809 Hill Rd, Paris, KY 40361For Sale

 MLS ID #26018293, Laurie Varellas, Herald Real Estate. Imagine MLS
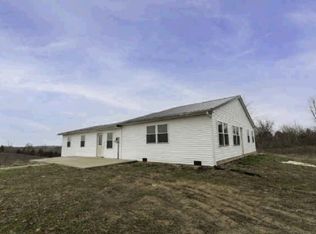
- $369,9003 bd2 ba1.6k sqft803 Clintonville Rd, Paris, KY 40361For Sale
 MLS ID #25507497, Amy S Boone, Sweet Home KY Realty. Imagine MLS
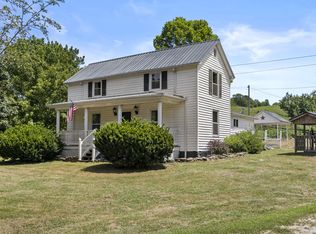
- $--3 bd2 ba1.7k sqft3915 Salem Pike, Cynthiana, KY 41031Auction
 Auction.com 1
- $419,0003 bd2 ba1.4k sqft1875 White Oak Rd, Owingsville, KY 40360For Sale
 MLS ID #26020611, Jason Caudill, RE/MAX Creative Realty. Imagine MLS
- $269,9004 bd2 ba1.6k sqft102 1st St, Carlisle, KY 40311For SaleMLS ID #26028845, Dana M Bussell, KY Property Hunters. Imagine MLS
- $359,9003 bd3 ba1.7k sqft111 Westridge Ln, Paris, KY 40361For SaleMLS ID #26014114, Stephen D Baker, Thwaites Realtors LLC. Imagine MLS
- $359,0003 bd3 ba1.7k sqft339 W Sunset Ridge Dr, Mount Sterling, KY 40353For SaleMLS ID #26029071, Susan R Moore, Keller Williams Legacy Group. Imagine MLS
- $385,0003 bd2 ba1.3k sqft2725 Goshen Rd, Winchester, KY 40391For SaleMLS ID #26020495, Christa Joynt, Keller Williams Commonwealth. Imagine MLS
- $479,9001 bd1 ba776 sqft3350 Bald Hill Rd, Carlisle, KY 40311For SaleMLS ID #26028948, Amy Jones, Spotlight Realty LLC. Imagine MLS
- $350,0003 bd1 ba1.1k sqft675 Winchester Rd, Mount Sterling, KY 40353For SaleMLS ID #26017178, Courtney Ann Mangold, The Agency. Imagine MLS
- $450,0003 bd2 ba1.7k sqft289 Hinkston Pike, Mount Sterling, KY 40353For SaleMLS ID #26014049, Keith White, CENTURY 21 Advantage Realty. Imagine MLS
- $229,9002 bd1 ba1.1k sqft1117 Clintonville Rd, Paris, KY 40361For SaleMLS ID #26027733, Wayne Currans, Currans Real Estate. Imagine MLS
- $349,0003 bd2 ba1.5k sqft422 S Queen St, Mount Sterling, KY 40353For SaleMLS ID #26019294, Joshua A Davis, The Agency. Imagine MLS
- $245,0003 bd2 ba1.6k sqft1541 Author Rd, Carlisle, KY 40311For SaleMLS ID #26027373, David C Sparks, The Real Estate Co.. Imagine MLS
- $415,0003 bd2 ba1.8k sqft310 Sande Ridge Ln, Mount Sterling, KY 40353For SaleMLS ID #26027430, Jonathan Wood, HomeLand Real Estate Inc - Mt Sterling. Imagine MLS
- $269,0003 bd2 ba1.2k sqft510 Dare Dr, Mount Sterling, KY 40353For SaleMLS ID #26028914, Joshua A Davis, The Agency. Imagine MLS
- $285,0003 bd2 ba1.3k sqft840 Old Lair Rd, Cynthiana, KY 41031For SaleMLS ID #26027535, Mary Todd Ashbrook, Palmer-Hampton Realty. Imagine MLS
- $339,0003 bd2 ba1.6k sqft210 Helena Dr, Mount Sterling, KY 40353For SaleMLS ID #26014742, Joshua A Davis, The Agency. Imagine MLS
- $319,0003 bd2 ba1.3k sqft205 Helena Dr, Mount Sterling, KY 40353For SaleMLS ID #26027729, Kathy B Burton, Coldwell Banker McMahan. Imagine MLS
- $249,9003 bd2 ba1.2k sqft861 Thorn Trace Dr, Mount Sterling, KY 40353For SaleMLS ID #26007670, Candi Martin, Lifstyl Real Estate. Imagine MLS
